
17 Crosswinds Drive, Cabot, AR 72023
Local realty services provided by:ERA TEAM Real Estate
Listed by: laura casteel
Office: mvp real estate
MLS#:26036203
Source:AR_CARMLS
Price summary
- Price:$399,900
- Price per sq. ft.:$169.23
About this home
Welcome to a truly unique home designed with comfort, functionality, and quality in mind. This custom-built 4-bedroom, 2-bath residence offers thoughtful details throughout, including handicap-accessible features, spacious living areas dual fireplace, and an abundance of custom cabinetry and storage that make everyday living effortless. The spacious 4-bedroom split layout offers flexibility for family, guests, a home office, or hobbies. Outside a private oasis, your fully fenced yard with inground pool creates the perfect setting for summer entertaining, relaxing, and making memories. The oversized garage provides room for vehicles, recreational equipment, a workshop, or additional storage—an especially valuable feature for those needing extra space. Recent improvements include a new HVAC unit 2026, Roof replaced 2020, new pool liner and stairs installed in 2018-- This is a gorgeous home and it's ready for new owners. Don't let this one slip away!
Contact an agent
Home facts
- Year built:2007
- Subdivision & Development:CROSSWINDS
- Listing ID #:26036203
- Added:2 day(s) ago
- Updated:September 07, 2026 at 02:58 AM
Rooms and interior
- Bedrooms:4
- Total bathrooms:2
- Full bathrooms:2
- Flooring:Tile
- Dining Description:Breakfast Bar, Kitchen/Dining Combo, Living/Dining Combo, Separate Dining Room
- Kitchen Description:Dishwasher, Disposal, Double Oven, Gas Range, Ice Maker Connection, Microwave, Pantry, Water Filter
- Bedroom Description:4 Bedrooms Same Level, All Bedrooms Down, Guest Bedroom Apart, Guest Bedroom on Main Level, Primary Bedroom Apart
- Living area:2,363 sq. ft.
Heating and cooling
- Cooling:Central Cool-Electric
- Heating:Central Heat-Gas
Structure and exterior
- Roof:Architectural Shingle
- Year built:2007
- Building area:2,363 sq. ft.
- Lot area:0.29 Acres
- Lot Features:Extra Landscaping, In Subdivision, Level
- Architectural Style:Traditional
- Construction Materials:Brick
- Exterior Features:Covered Patio, Guttering, Patio, Porch, Video Surveillance
- Foundation Description:Slab
- Levels:1 Story
Utilities
- Water:Water Heater-Gas, Water-Public
- Sewer:Sewer-Public
Finances and disclosures
- Price:$399,900
- Price per sq. ft.:$169.23
- Tax amount:$2,790
Features and amenities
- Appliances:Dishwasher, Disposal, Gas Range, Ice Maker Connection, Microwave
- Laundry features:Dryer Connection-Electric, Dryer Connection-Gas, Laundry Room, Washer Connection
- Amenities:Built-Ins, Floored Attic, Sheet Rock, Sheet Rock Ceiling, Smoke Detector(s), TV-Cable, Walk-In Closet(s), Walk-in Shower, Window Treatments, Wired for Highspeed Inter, Wireless Access Point
- Pool features:Inground Pool
Parking
- Parking description:Auto Door Opener, Garage, Parking Pads, Two Car
New listings near 17 Crosswinds Drive
 $100,000Pending8.38 Acres
0 Forest Loop, Cabot, AR 72023
MLS# 26036427Listed by: CARMICHAEL & CO REALTY- New
 $249,000Active4 beds 2 baths1,393 sq. ft.
Address Withheld By Seller, Cabot, AR 72023
MLS# 26036390Listed by: EXP REALTY - New
 $369,999Active4 beds 2 baths2,563 sq. ft.
48 Lakeland Drive, Cabot, AR 72023
MLS# 26036318Listed by: PORCHLIGHT REALTY - New
 $599,900Active4 beds 4 baths2,615 sq. ft.
1084 Mahoney Road, Cabot, AR 72023
MLS# 26036212Listed by: EDGE REALTY - New
 $208,000Active3 beds 2 baths1,322 sq. ft.
1610 Cajun Cv, Cabot, AR 72023
MLS# 26036241Listed by: ENGEL & VOLKERS - New
 $215,000Active3 beds 2 baths1,609 sq. ft.
26 Pinewood Drive, Cabot, AR 72023
MLS# 26036197Listed by: MCGRAW REALTORS - BENTON - New
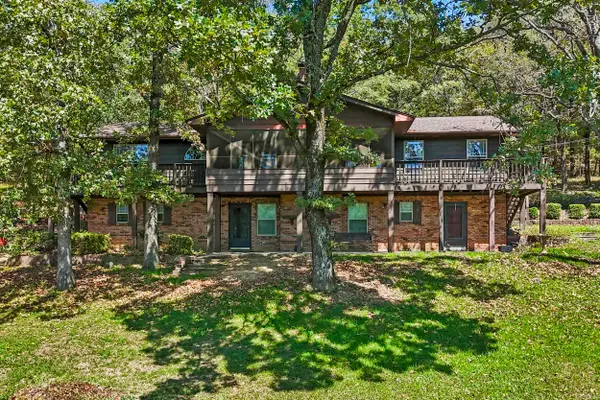 $395,000Active4 beds 3 baths2,760 sq. ft.
4510 Tates Mill Road, Cabot, AR 72023
MLS# 26036191Listed by: MICHELE PHILLIPS & CO. REALTORS - New
 $258,000Active3 beds 2 baths1,551 sq. ft.
958 Villa Vista Loop, Cabot, AR 72023
MLS# 26036180Listed by: CRYE-LEIKE REALTORS NLR BRANCH - New
 $325,000Active3 beds 2 baths1,923 sq. ft.
532 Tracye Lane, Cabot, AR 72023
MLS# 26036114Listed by: MICHELE PHILLIPS & CO. REALTORS


Protect your home and budget from life's surprises with an Assurant Home Warranty, backed by a partner that supports you through every step of homeownership. Explore Plans.
© 2023 - 2026 ERA Franchise Systems LLC. All rights reserved. ERA Franchise Systems LLC fully supports the principles of the Fair Housing Act and the Equal Opportunity Act. ERA, ERA Real Estate powered, and their respective logos are registered service marks of ERA Franchise Systems LLC. Each office is independently owned and operated.