
28 Pheasant Run Drive, Cabot, AR 72023
Local realty services provided by:ERA TEAM Real Estate
28 Pheasant Run Drive,Cabot, AR 72023
$159,900
- 4 Beds
- 2 Baths
- 1,437 sq. ft.
- Single family
- Active
Listed by: julia myers
Office: real broker
MLS#:26031975
Source:AR_CARMLS
Price summary
- Price:$159,900
- Price per sq. ft.:$111.27
About this home
Beautifully updated 4-bedroom, 1.5-bath home nestled in the heart of Cabot! Featuring stylish luxury LVP flooring throughout, this home offers a modern, move-in-ready feel with spacious living areas perfect for everyday living and entertaining. Step outside to enjoy the fully fenced backyard, providing plenty of space for kids, pets, gardening, or weekend gatherings. Conveniently located near schools, shopping, dining, and all that Cabot has to offer, this home is the perfect blend of comfort, style, and convenience. Now Vacant!
Contact an agent
Home facts
- Year built:1982
- Subdivision & Development:PHEASANT RUN
- Listing ID #:26031975
- Added:45 day(s) ago
- Updated:September 20, 2026 at 02:57 PM
Rooms and interior
- Bedrooms:4
- Total bathrooms:2
- Full bathrooms:1
- Half bathrooms:1
- Flooring:Carpet, Tile, Vinyl
- Dining Description:Separate Dining Room
- Kitchen Description:Dishwasher, Disposal, Free-Standing Stove
- Bedroom Description:4 Bedrooms Same Level
- Living area:1,437 sq. ft.
Heating and cooling
- Cooling:Central Cool-Electric
- Heating:Central Heat-Electric
Structure and exterior
- Roof:Architectural Shingle
- Year built:1982
- Building area:1,437 sq. ft.
- Lot Features:Level
- Architectural Style:Traditional
- Construction Materials:Brick
- Exterior Features:Deck, Porch
- Foundation Description:Slab/Crawl Combination
- Levels:1 Story
Utilities
- Water:Water-Public
- Sewer:Sewer-Public
Finances and disclosures
- Price:$159,900
- Price per sq. ft.:$111.27
- Tax amount:$936
Features and amenities
- Appliances:Dishwasher, Disposal, Free-Standing Stove
- Laundry features:Laundry Room
Parking
- Parking description:Parking Pads
New listings near 28 Pheasant Run Drive
- New
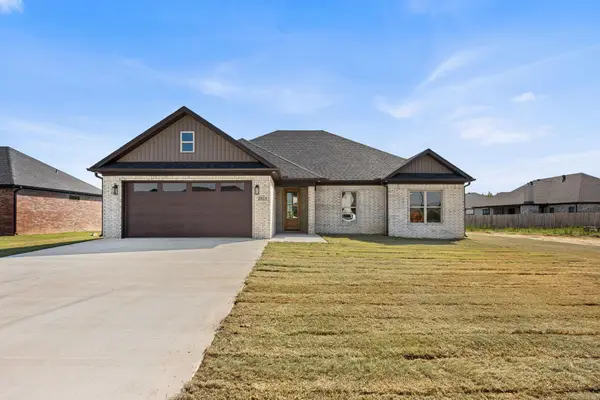 $421,500Active4 beds 2 baths2,277 sq. ft.
2324 Lakewood Circle, Cabot, AR 72023
MLS# 26038288Listed by: PORCHLIGHT REALTY - Open Sun, 2 to 4pmNew
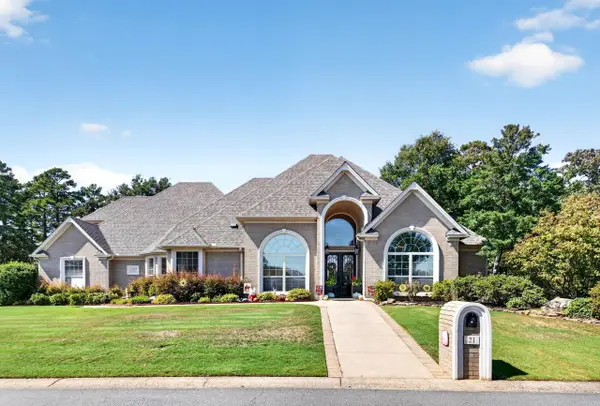 $749,000Active5 beds 4 baths4,472 sq. ft.
21 Gleneagle Drive, Cabot, AR 72023
MLS# 26038283Listed by: PORCHLIGHT REALTY - New
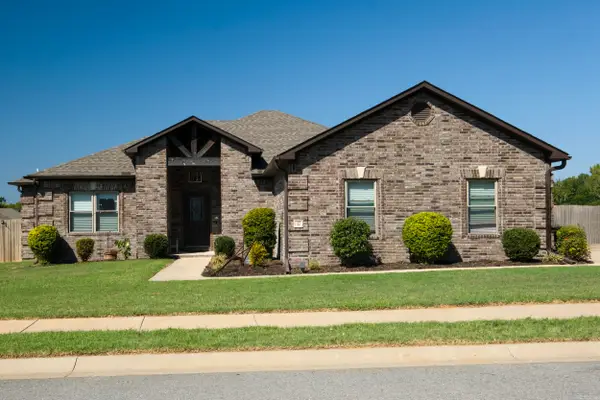 $340,000Active3 beds 2 baths2,024 sq. ft.
37 Aberdeen Dr, Cabot, AR 72023
MLS# 26038225Listed by: CRYE-LEIKE REALTORS NLR BRANCH 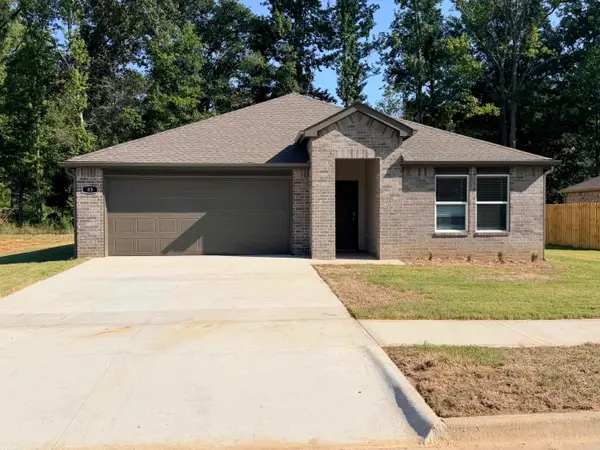 $284,000Pending4 beds 3 baths2,113 sq. ft.
83 Wolfsbridge Loop, Cabot, AR 72023
MLS# 26038206Listed by: D.R. HORTON REALTY OF ARKANSAS, LLC- New
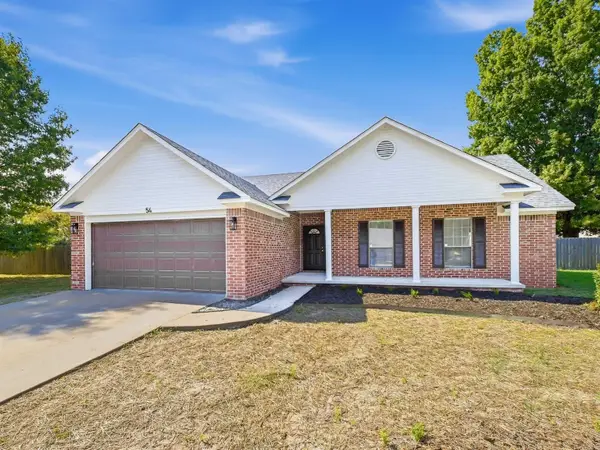 $229,900Active3 beds 2 baths1,261 sq. ft.
54 Fieldcrest Circle, Cabot, AR 72023
MLS# 26038181Listed by: LOTUS REALTY - New
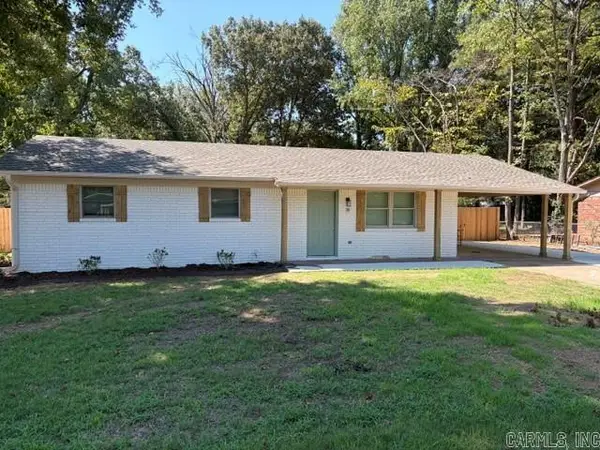 $169,900Active3 beds 1 baths1,245 sq. ft.
39 Saint John Street, Cabot, AR 72023
MLS# 26038161Listed by: TRELORA REALTY, INC. - New
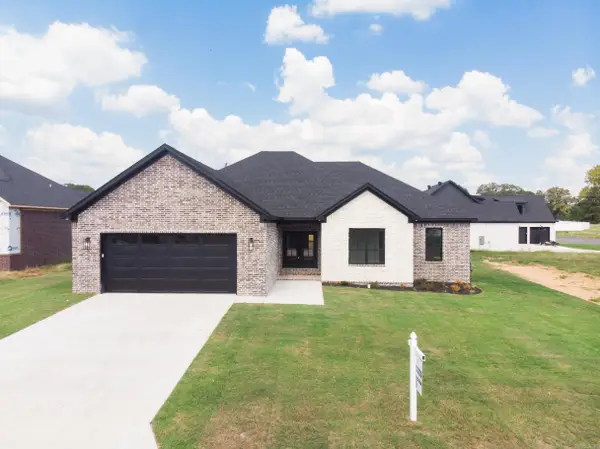 $409,900Active4 beds 2 baths2,134 sq. ft.
14 Albion Court, Cabot, AR 72023
MLS# 26038093Listed by: EDGE REALTY - New
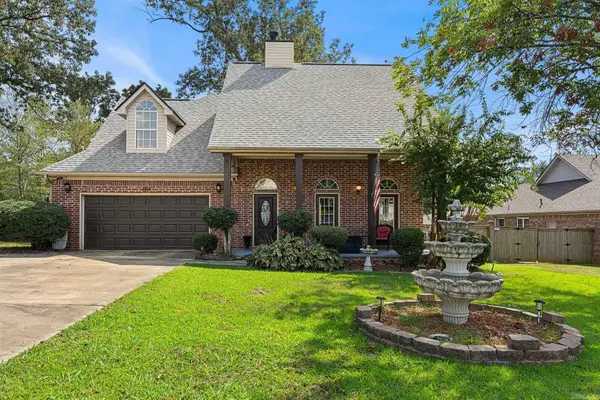 $330,000Active3 beds 3 baths2,666 sq. ft.
140 Birchwood Cir, Cabot, AR 72023
MLS# 26038104Listed by: PORCHLIGHT REALTY - New
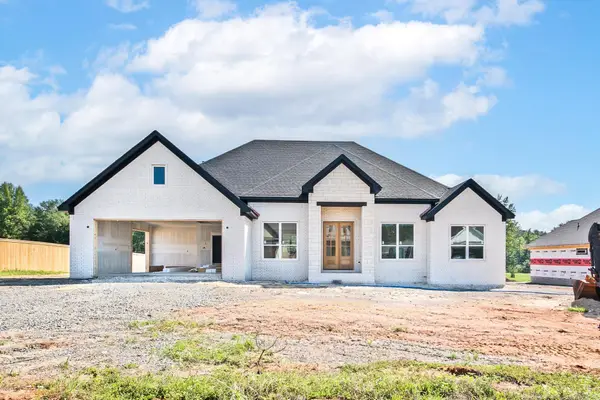 $517,250Active3 beds 3 baths2,523 sq. ft.
25 Scheffler Cove, Cabot, AR 72023
MLS# 26038052Listed by: PORCHLIGHT REALTY - New
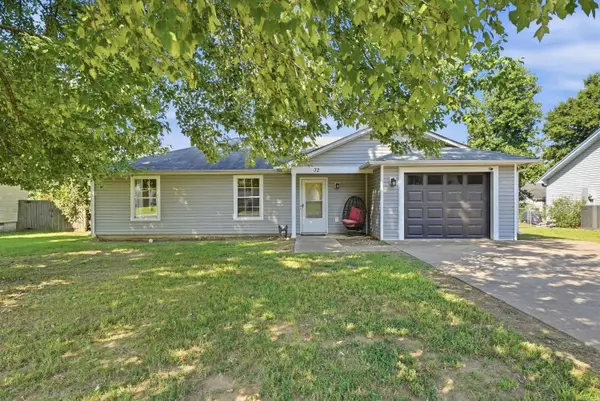 $190,000Active3 beds 2 baths1,271 sq. ft.
32 Burns Drive, Cabot, AR 72023
MLS# 26038055Listed by: IREALTY ARKANSAS - SHERWOOD


Protect your home and budget from life's surprises with an Assurant Home Warranty, backed by a partner that supports you through every step of homeownership. Explore Plans.
© 2023 - 2026 ERA Franchise Systems LLC. All rights reserved. ERA Franchise Systems LLC fully supports the principles of the Fair Housing Act and the Equal Opportunity Act. ERA, ERA Real Estate powered, and their respective logos are registered service marks of ERA Franchise Systems LLC. Each office is independently owned and operated.