
409 Cobblestone Dr, Cabot, AR 72023
Local realty services provided by:ERA TEAM Real Estate
409 Cobblestone Dr,Cabot, AR 72023
$374,900
- 4 Beds
- 3 Baths
- 2,507 sq. ft.
- Single family
- Active
Listed by: jon bloomberg
Office: crye-leike realtors cabot branch
MLS#:26019447
Source:AR_CARMLS
Price summary
- Price:$374,900
- Price per sq. ft.:$149.54
- Monthly HOA dues:$100
About this home
Enjoy low-maintenance living in this beautiful 3-bedroom, 2.5-bath Garden Home with a bonus room that could serve as a 4th bedroom, office, or media room. Offering 2,507 sq. ft., this home was built in 2014 on an easy-care 63x95 lot with lawn care included in the monthly POA dues. Fresh LVP flooring has just been installed throughout the downstairs. Designed for energy efficiency with a 3 zone GeoThermal HVAC system, Rheem Marathon water heaters, and solar panels for a supplemental energy source. The kitchen features quartz countertops, a hammered copper sink, induction cooktop, double convection oven, roll-out pantry shelves, and a stainless French-door refrigerator that conveys. The spacious primary suite offers dual hammered copper sinks, a huge tiled shower, soaking tub, and large walk-in closet. One secondary bedroom includes a walk-in closet that doubles as a safe room. Relax on the covered patio overlooking a wooded area while pets enjoy the fenced backyard with pet door access. Cobblestone offers a neighborhood park with a grill, fire pit, picnic tables, and a fun annual Halloween celebration. Located near two premier golf courses. Some photos are AI staged with furniture....
Contact an agent
Home facts
- Year built:2014
- Subdivision & Development:GREYSTONE
- Listing ID #:26019447
- Added:92 day(s) ago
- Updated:August 15, 2026 at 02:59 PM
Rooms and interior
- Bedrooms:4
- Total bathrooms:3
- Full bathrooms:2
- Half bathrooms:1
- Flooring:Carpet, Luxury Vinyl
- Dining Description:Breakfast Bar, Separate Breakfast Room, Separate Dining Room
- Kitchen Description:Convection Oven, Dishwasher, Disposal, Double Oven, Electric Range, Ice Maker Connection, Microwave, Refrigerator-Stays
- Bedroom Description:Primary Bedroom Apart, Primary Bedroom/Main Level
- Living area:2,507 sq. ft.
Heating and cooling
- Cooling:Central Cool-Electric, Zoned Units
- Heating:Central Heat-Electric, Geothermal, Zoned Units
Structure and exterior
- Roof:Architectural Shingle
- Year built:2014
- Building area:2,507 sq. ft.
- Lot area:0.14 Acres
- Lot Features:Extra Landscaping, In Subdivision, Level
- Architectural Style:Traditional
- Construction Materials:Brick, Stone
- Exterior Features:Covered Patio, Guttering, Lawn Sprinkler, Porch
- Foundation Description:Slab
- Levels:1.5 Stories
Schools
- High school:Cabot
- Middle school:Cabot North
Utilities
- Water:Water Heater-Electric, Water-Public
- Sewer:Sewer-Public
Finances and disclosures
- Price:$374,900
- Price per sq. ft.:$149.54
- Tax amount:$2,685
Features and amenities
- Appliances:Dishwasher, Disposal, Electric Range, Ice Maker Connection, Microwave
- Laundry features:Dryer Connection-Electric, Laundry Room, Washer Connection
- Amenities:Built-Ins, Clubhouse, Golf Course, Tennis Court(s), Walk-In Closet(s), Walk-in Shower, Window Treatments
- Pool features:Swimming Pool(s)
Parking
- Parking description:Auto Door Opener, Garage, Two Car
New listings near 409 Cobblestone Dr
- Open Sun, 2 to 3pmNew
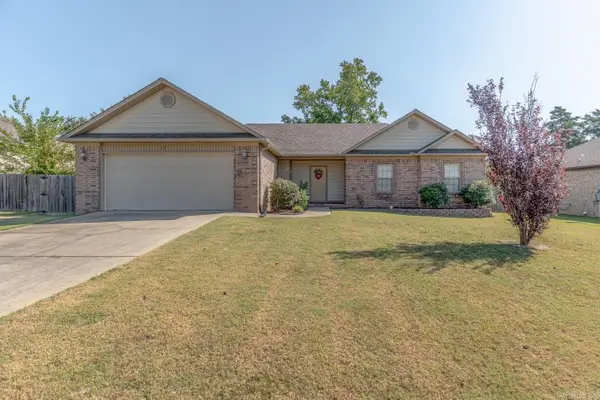 $244,900Active4 beds 2 baths1,518 sq. ft.
13 Trinity Drive, Cabot, AR 72023
MLS# 26033363Listed by: COMPASS ROSE REALTY - New
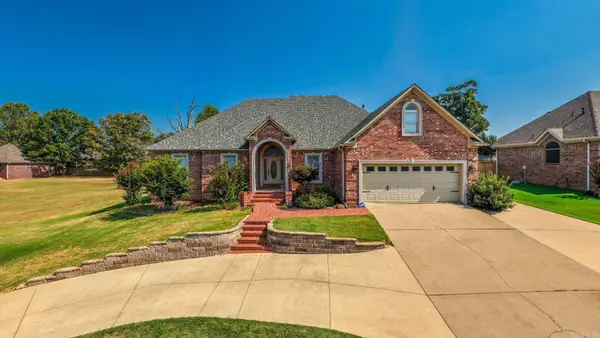 $550,000Active4 beds 2 baths2,547 sq. ft.
24 Cypress Knee Drive, Cabot, AR 72023
MLS# 26033289Listed by: THE PROPERTY GROUP - Open Sun, 2 to 4pmNew
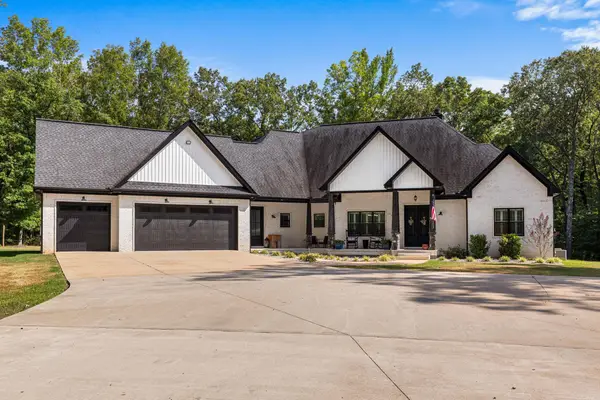 $779,000Active4 beds 5 baths3,358 sq. ft.
1895 Hwy 321 E Road, Cabot, AR 72023
MLS# 26032481Listed by: PORCHLIGHT REALTY - New
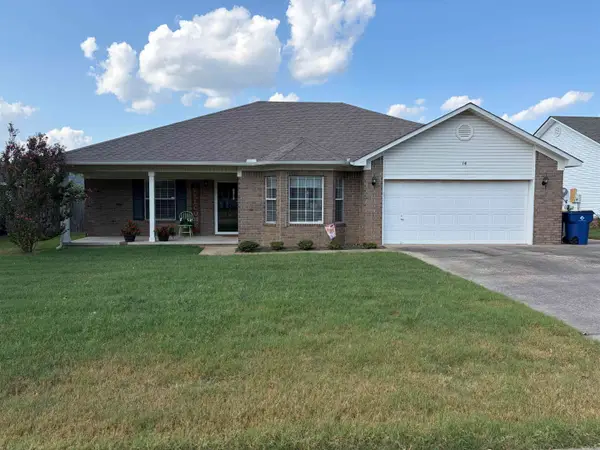 $237,500Active3 beds 2 baths1,591 sq. ft.
14 Nevada Lane, Cabot, AR 72023
MLS# 26033231Listed by: PLANTATION REALTY - New
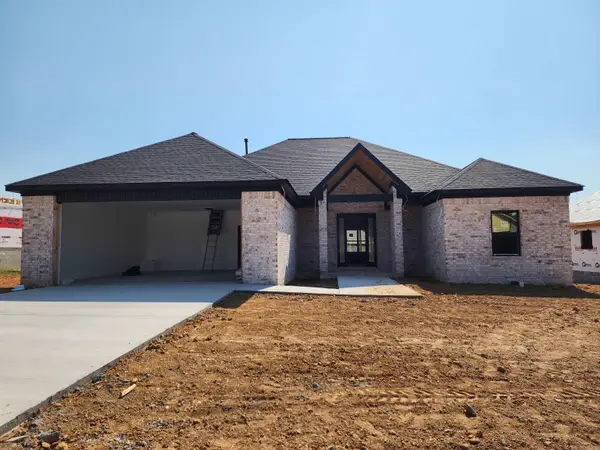 $389,900Active3 beds 3 baths2,034 sq. ft.
15 Ravell Road, Cabot, AR 72023
MLS# 26033203Listed by: MICHELE PHILLIPS & COMPANY, REALTORS-CABOT BRANCH - Open Sun, 1 to 3pmNew
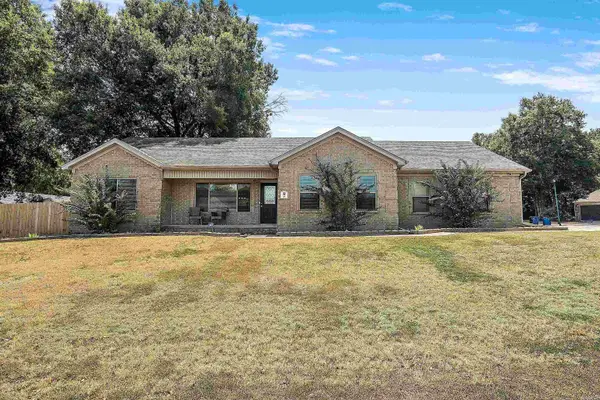 $292,500Active3 beds 2 baths1,756 sq. ft.
55 Magness Creek Drive, Cabot, AR 72023
MLS# 26033033Listed by: VENTURE REALTY GROUP - CABOT - New
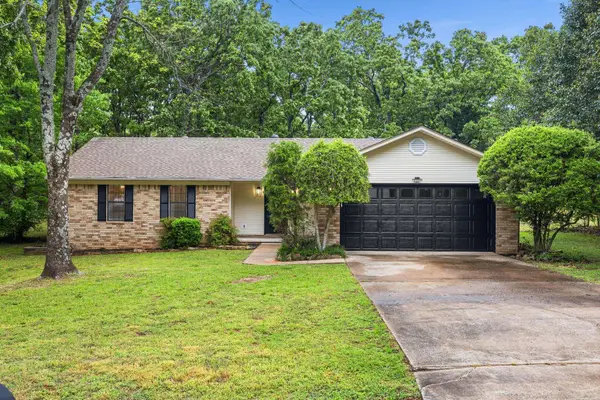 $244,900Active3 beds 2 baths1,571 sq. ft.
40 Sunset Lane, Cabot, AR 72023
MLS# 26033020Listed by: PORCHLIGHT REALTY - New
 $484,999Active4 beds 4 baths3,054 sq. ft.
502 Greystone Boulevard, Cabot, AR 72023
MLS# 26032984Listed by: PORCHLIGHT REALTY - New
 $160,000Active3 beds 2 baths1,544 sq. ft.
298 Jeffery Lane, Cabot, AR 72023
MLS# 26032951Listed by: CENTURY 21 UNITED - New
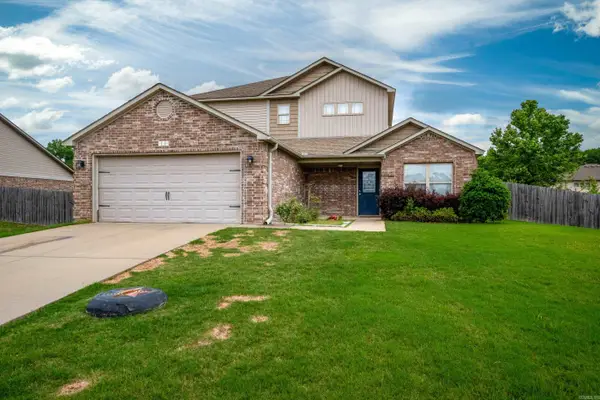 $268,900Active3 beds 3 baths2,252 sq. ft.
115 Harvick Circle, Cabot, AR 72023
MLS# 26032850Listed by: CBRPM GROUP


Protect your home and budget from life's surprises with an Assurant Home Warranty, backed by a partner that supports you through every step of homeownership. Explore Plans.
© 2023 - 2026 ERA Franchise Systems LLC. All rights reserved. ERA Franchise Systems LLC fully supports the principles of the Fair Housing Act and the Equal Opportunity Act. ERA, ERA Real Estate powered, and their respective logos are registered service marks of ERA Franchise Systems LLC. Each office is independently owned and operated.