
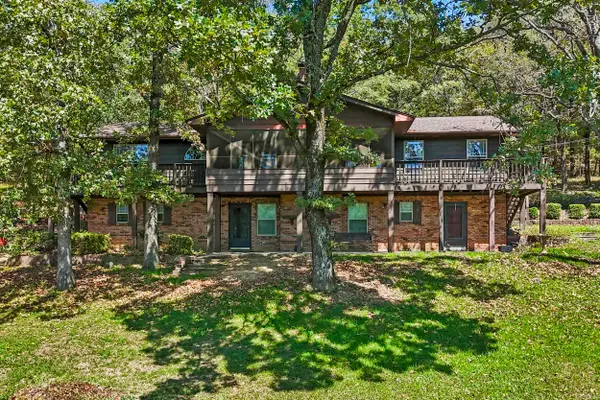
481 Bradley Dr, Cabot, AR 72023
Local realty services provided by:ERA TEAM Real Estate
481 Bradley Dr,Cabot, AR 72023
$285,000
- 3 Beds
- 2 Baths
- 2,098 sq. ft.
- Single family
- Active
Listed by: greg berry
Office: young home sales
MLS#:26028890
Source:AR_CARMLS
Price summary
- Price:$285,000
- Price per sq. ft.:$135.84
About this home
Set on 1.15 acres in a very peaceful and quiet community in Cabot. 481 Bradley offers updated living with plenty of flexibility. This 3-bedroom, 2-bath home has been meticulously maintained both inside and out. Updates include a new HVAC system (2021), new roof (2021), new water heater (2021), Grey Lake Geneva Oak Laminate Flooring (2021), PEX plumbing, a fully encapsulated crawlspace (2022), and premium exterior paint (2025). Step inside to a bright, inviting living area filled with natural light that flows seamlessly into the updated eat-in kitchen, complete with granite countertops and a classic subway tile backsplash. The flexible floor plan also features a spacious bonus room, perfect for a playroom, fitness room, or a fourth bedroom. A generous sized laundry room as well. Outside, the property continues to impress. A 41-foot covered carport provides generous space for multiple vehicles, boats, or recreational equipment. The 28’ x 24’ detached garage/shop is ideal for projects, storage, or a dedicated workspace, while a 20'x12' covered, paved area behind the garage offers the perfect spot for a small RV or trailer. Stop by to see this wonderful property in person today!...
Contact an agent
Home facts
- Year built:1985
- Subdivision & Development:MARK LYNN TERRACE
- Listing ID #:26028890
- Added:51 day(s) ago
- Updated:September 06, 2026 at 02:44 PM
Rooms and interior
- Bedrooms:3
- Total bathrooms:2
- Full bathrooms:2
- Flooring:Carpet, Vinyl
- Dining Description:Breakfast Bar, Eat-In Kitchen
- Kitchen Description:Dishwasher, Electric Range, Free-Standing Stove
- Bedroom Description:3 Bedrooms Same Level
- Living area:2,098 sq. ft.
Heating and cooling
- Cooling:Central Cool-Electric
- Heating:Central Heat-Electric
Structure and exterior
- Roof:Architectural Shingle, Composition
- Year built:1985
- Building area:2,098 sq. ft.
- Lot area:1.15 Acres
- Lot Features:Level
- Architectural Style:Traditional
- Construction Materials:Brick
- Foundation Description:Crawl Space
- Levels:1 Story
Utilities
- Water:Water Heater-Electric
- Sewer:Septic
Finances and disclosures
- Price:$285,000
- Price per sq. ft.:$135.84
- Tax amount:$1,380 (2025)
Features and amenities
- Appliances:Dishwasher, Electric Range, Free-Standing Stove
- Laundry features:Dryer Connection-Electric, Laundry Room
Parking
- Parking description:Carport, Garage
New listings near 481 Bradley Dr
- New
 $249,000Active4 beds 2 baths1,393 sq. ft.
Address Withheld By Seller, Cabot, AR 72023
MLS# 26036390Listed by: EXP REALTY - New
 $369,999Active4 beds 2 baths2,563 sq. ft.
48 Lakeland Drive, Cabot, AR 72023
MLS# 26036318Listed by: PORCHLIGHT REALTY - New
 $599,900Active4 beds 4 baths2,615 sq. ft.
1084 Mahoney Road, Cabot, AR 72023
MLS# 26036212Listed by: EDGE REALTY - New
 $208,000Active3 beds 2 baths1,322 sq. ft.
1610 Cajun Cv, Cabot, AR 72023
MLS# 26036241Listed by: ENGEL & VOLKERS - New
 $215,000Active3 beds 2 baths1,609 sq. ft.
26 Pinewood Drive, Cabot, AR 72023
MLS# 26036197Listed by: MCGRAW REALTORS - BENTON - New
 $399,900Active4 beds 2 baths2,363 sq. ft.
17 Crosswinds Drive, Cabot, AR 72023
MLS# 26036203Listed by: MVP REAL ESTATE - New
 $395,000Active4 beds 3 baths2,760 sq. ft.
4510 Tates Mill Road, Cabot, AR 72023
MLS# 26036191Listed by: MICHELE PHILLIPS & CO. REALTORS - New
 $258,000Active3 beds 2 baths1,551 sq. ft.
958 Villa Vista Loop, Cabot, AR 72023
MLS# 26036180Listed by: CRYE-LEIKE REALTORS NLR BRANCH - New
 $325,000Active3 beds 2 baths1,923 sq. ft.
532 Tracye Lane, Cabot, AR 72023
MLS# 26036114Listed by: MICHELE PHILLIPS & CO. REALTORS - New
 $175,900Active3 beds 1 baths1,300 sq. ft.
5627 Bayou Meto Loop, Cabot, AR 72023
MLS# 26036023Listed by: PORCHLIGHT REALTY


Protect your home and budget from life's surprises with an Assurant Home Warranty, backed by a partner that supports you through every step of homeownership. Explore Plans.
© 2023 - 2026 ERA Franchise Systems LLC. All rights reserved. ERA Franchise Systems LLC fully supports the principles of the Fair Housing Act and the Equal Opportunity Act. ERA, ERA Real Estate powered, and their respective logos are registered service marks of ERA Franchise Systems LLC. Each office is independently owned and operated.