
62 Nevada Lane, Cabot, AR 72023
Local realty services provided by:ERA TEAM Real Estate
62 Nevada Lane,Cabot, AR 72023
$243,000
- 3 Beds
- 2 Baths
- 1,528 sq. ft.
- Single family
- Active
Listed by: shane stogsdill
Office: edge realty
MLS#:26026861
Source:AR_CARMLS
Price summary
- Price:$243,000
- Price per sq. ft.:$159.03
About this home
If you are looking for a 3 bed 2 bath energy efficient home right in the heart of Cabot this is the property for you. Stainless steel appliances. Huge back yard that is fenced with an additional lot connected which gives this property over .75 acres of flat level land. Neighborhood so quite you can just sit outside and listen to the birds chirp while sipping your favorite drink. Close to all the amenities Cabot has to offer. Don't miss out on this one call or text for a private showing today. Agents see remarks..
Contact an agent
Home facts
- Year built:1996
- Subdivision & Development:Westhaven 1
- Listing ID #:26026861
- Added:48 day(s) ago
- Updated:August 20, 2026 at 02:42 PM
Rooms and interior
- Bedrooms:3
- Total bathrooms:2
- Full bathrooms:2
- Flooring:Carpet, Natural Stone Tile, Wood
- Dining Description:Breakfast Bar, Kitchen/Dining Combo
- Kitchen Description:Dishwasher, Disposal, Free-Standing Stove, Gas Range, Ice Maker Connection, Microwave
- Bedroom Description:3 Bedrooms Same Level
- Living area:1,528 sq. ft.
Heating and cooling
- Cooling:Central Cool-Electric
- Heating:Central Heat-Gas
Structure and exterior
- Roof:Architectural Shingle
- Year built:1996
- Building area:1,528 sq. ft.
- Lot area:0.75 Acres
- Lot Features:In Subdivision, Level
- Architectural Style:Traditional
- Construction Materials:Brick & Frame Combo
- Exterior Features:Patio
- Foundation Description:Slab
- Levels:1 Story
Utilities
- Water:Water Heater-Gas, Water-Public
- Sewer:Sewer-Public
Finances and disclosures
- Price:$243,000
- Price per sq. ft.:$159.03
- Tax amount:$1,331 (2025)
Features and amenities
- Appliances:Dishwasher, Disposal, Free-Standing Stove, Gas Range, Ice Maker Connection, Microwave
- Laundry features:Dryer Connection-Electric, Laundry Room, Washer Connection
- Amenities:Sheet Rock, Smoke Detector(s), Tray Ceiling, Walk-In Closet(s), Window Treatments
Parking
- Parking description:Garage, Two Car
New listings near 62 Nevada Lane
- New
 $191,900Active2 beds 2 baths1,087 sq. ft.
12 Westhaven Place, Cabot, AR 72023
MLS# 26033853Listed by: PORCHLIGHT REALTY - New
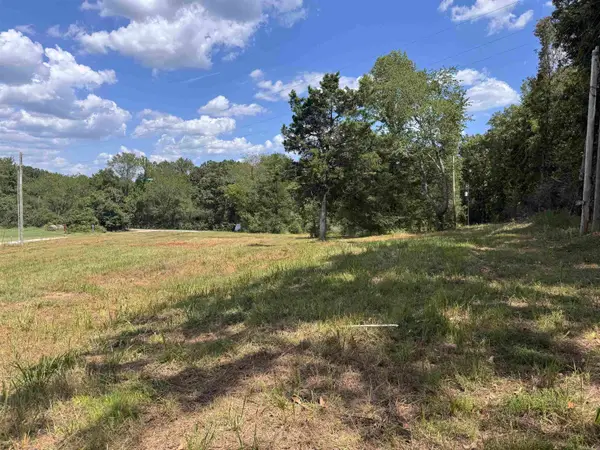 $150,000Active9.66 Acres
12213 & 12303 Sumner Cemetery Road, Cabot, AR 72023
MLS# 26033761Listed by: CENTURY 21 PRESTIGE REALTY - New
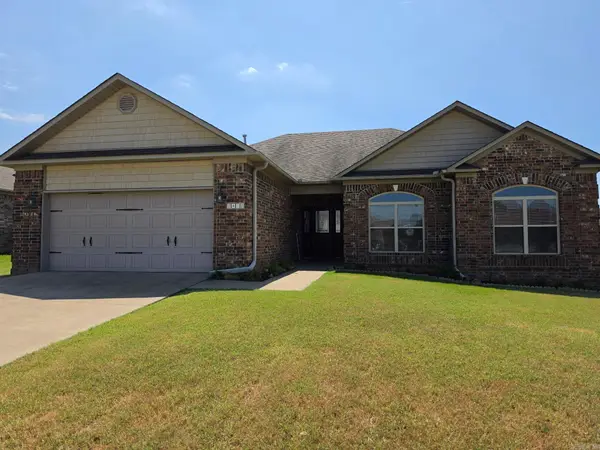 $259,900Active4 beds 2 baths1,798 sq. ft.
2418 Lancashire Lane, Cabot, AR 72023
MLS# 26033723Listed by: CENTURY 21 PRESTIGE REALTY - New
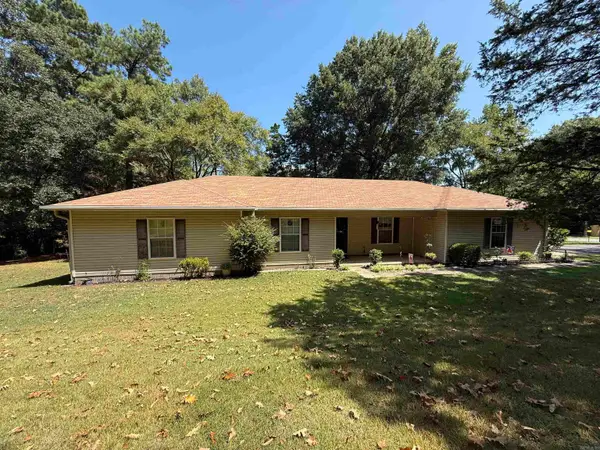 $200,000Active3 beds 2 baths1,511 sq. ft.
11703 Dalin Road, Cabot, AR 72023
MLS# 26033725Listed by: VENTURE REALTY GROUP - CABOT - New
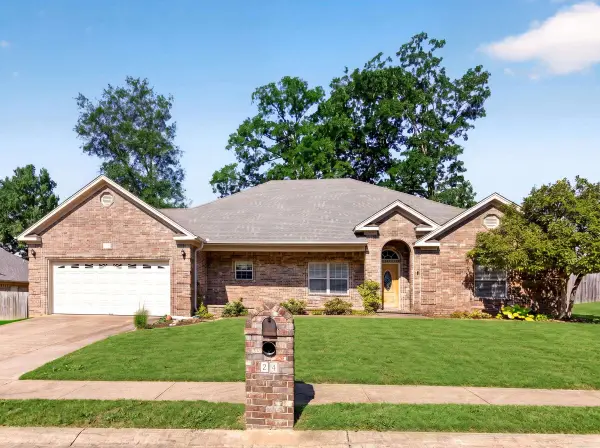 $295,000Active4 beds 2 baths2,193 sq. ft.
24 Crosswinds Drive, Cabot, AR 72023
MLS# 26033611Listed by: PORCHLIGHT REALTY - New
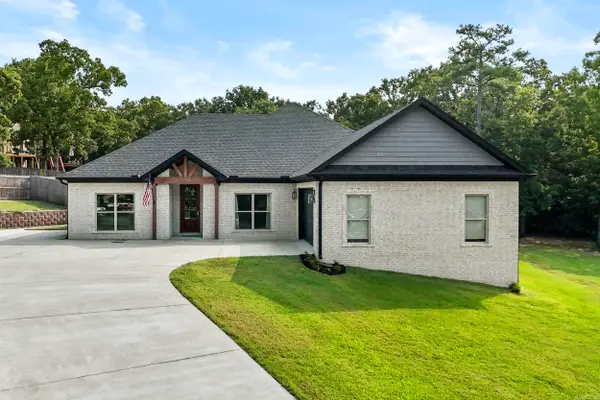 $429,000Active4 beds 3 baths2,405 sq. ft.
21 Turnberry Lane, Cabot, AR 72023
MLS# 26033575Listed by: GREEN LIGHT REALTY - New
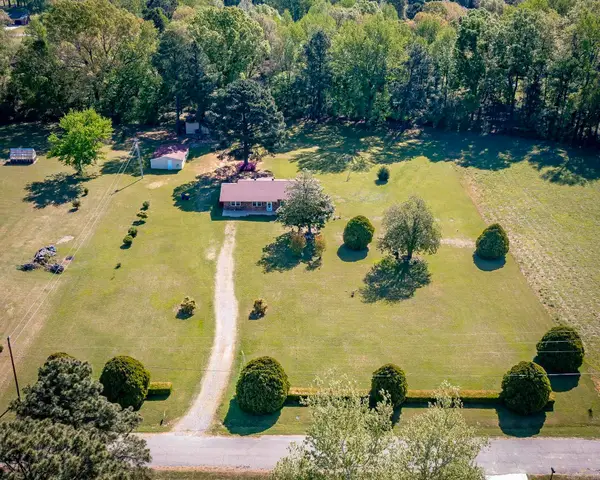 $225,000Active3 beds 2 baths1,610 sq. ft.
448 Candlewood Circle, Cabot, AR 72023
MLS# 26033570Listed by: RE/MAX ENCORE - New
 $414,000Active3 beds 2 baths2,194 sq. ft.
1052 Stagecoach Blvd, Cabot, AR 72023
MLS# 26033560Listed by: BACK PORCH REALTY - New
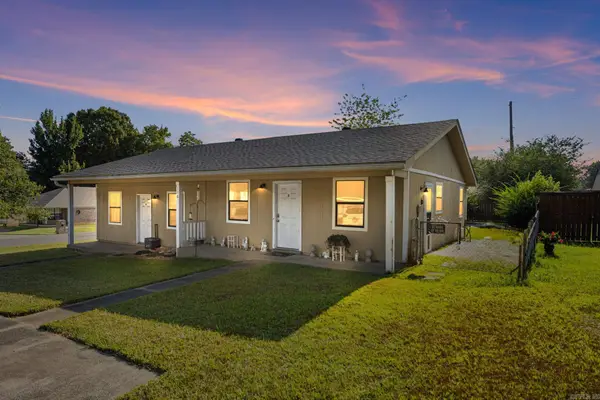 $165,000Active-- beds -- baths1,662 sq. ft.
110 N Park Drive, Cabot, AR 72023
MLS# 26033434Listed by: PORCHLIGHT REALTY - New
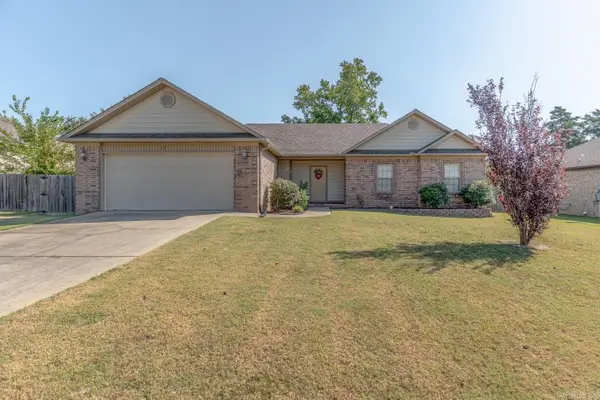 $244,900Active4 beds 2 baths1,518 sq. ft.
13 Trinity Drive, Cabot, AR 72023
MLS# 26033363Listed by: COMPASS ROSE REALTY


Protect your home and budget from life's surprises with an Assurant Home Warranty, backed by a partner that supports you through every step of homeownership. Explore Plans.
© 2023 - 2026 ERA Franchise Systems LLC. All rights reserved. ERA Franchise Systems LLC fully supports the principles of the Fair Housing Act and the Equal Opportunity Act. ERA, ERA Real Estate powered, and their respective logos are registered service marks of ERA Franchise Systems LLC. Each office is independently owned and operated.