
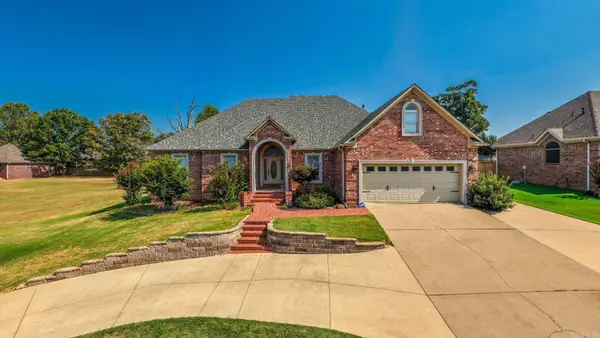
67 Wellington Place, Cabot, AR 72023
Local realty services provided by:ERA Doty Real Estate
67 Wellington Place,Cabot, AR 72023
$830,000
- 4 Beds
- 5 Baths
- 4,697 sq. ft.
- Single family
- Active
Listed by: ronald roberts
Office: lpt realty
MLS#:26028260
Source:AR_CARMLS
Price summary
- Price:$830,000
- Price per sq. ft.:$176.71
- Monthly HOA dues:$60
About this home
Stunning two level custom-built brick house with a large bonus room (35x13 ft) upstairs. Lives like a one-level with all bedrooms on first floor. On gated road. Beautiful home with exceptional window and door trim work. This home interior trim is better than most $1M+ homes. Wood plantation shutters on all windows. Built in 2022. Very, very large rooms, see dimensions in the room information section. All 4 bedrooms have ensuite bath rooms. Formal dining area (18x13 ft). Large family room has wood burning fireplace. Very large laundry room (16x10 ft). Half bathroom easily accessed by visitors. Hard wood floors throughout with tile in bathroom and laundry. Principal bedroom (23x15 ft) has electric fireplace. Principal bathroom (18x11 ft) has tub and walk-in shower. Very large walk-in closet. Central vacuum system throughout. Very, very large covered patio (47x23 ft) with wood burning fireplace. Large fiberglass pool that was just completed with beautiful landscaping. Fully fenced back yard. Enjoy your pool in privacy in this lot that backs to wooded green space. Large corner lot with side entry 3 car garage. Exterior trim lights that can be set to different colors....
Contact an agent
Home facts
- Year built:2022
- Subdivision & Development:WELLINGTON PLACE
- Listing ID #:26028260
- Added:36 day(s) ago
- Updated:August 19, 2026 at 02:37 PM
Rooms and interior
- Bedrooms:4
- Total bathrooms:5
- Full bathrooms:4
- Half bathrooms:1
- Flooring:Tile, Wood
- Dining Description:Breakfast Bar, Kitchen/Dining Combo, Separate Dining Room
- Kitchen Description:Built-In Stove, Dishwasher, Disposal, Double Oven, Gas Range, Microwave, Pantry
- Bedroom Description:All Bedrooms Down, Guest Bedroom on Main Level, Primary Bedroom/Main Level
- Living area:4,697 sq. ft.
Heating and cooling
- Cooling:Central Cool-Electric
- Heating:Central Heat-Gas
Structure and exterior
- Roof:Composition
- Year built:2022
- Building area:4,697 sq. ft.
- Lot area:0.9 Acres
- Lot Features:Corner Lot, In Subdivision, Level
- Architectural Style:Contemporary
- Construction Materials:Brick
- Exterior Features:Patio
- Foundation Description:Slab
- Levels:2 Stories
Utilities
- Water:Water-Public
- Sewer:Sewer-Public
Finances and disclosures
- Price:$830,000
- Price per sq. ft.:$176.71
- Tax amount:$4,000
Features and amenities
- Appliances:Built-In Stove, Dishwasher, Disposal, Gas Range, Microwave
- Laundry features:Laundry Room
- Amenities:Built-Ins, Gated Entrance, Walk-in Shower, Window Treatments
- Pool features:Inground Pool, Swimming Pool(s)
Parking
- Parking description:Auto Door Opener, Side Entry, Three Car
New listings near 67 Wellington Place
- New
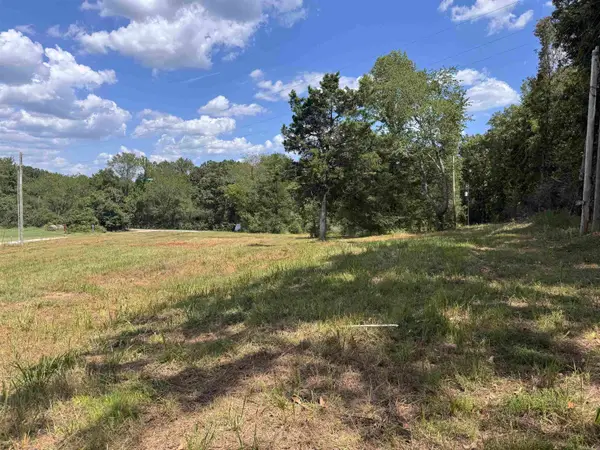 $150,000Active9.66 Acres
12213 & 12303 Sumner Cemetery Road, Cabot, AR 72023
MLS# 26033746Listed by: CENTURY 21 PRESTIGE REALTY - New
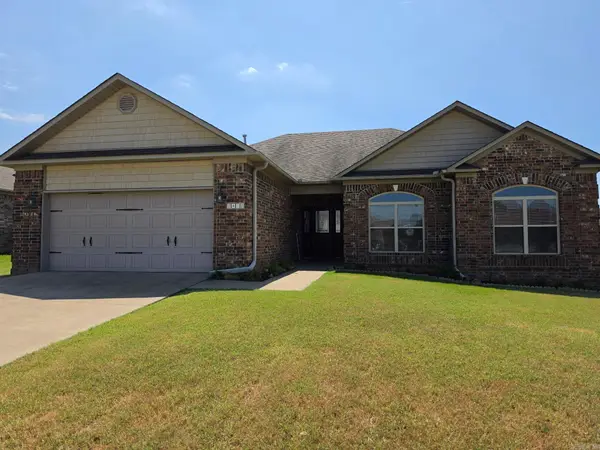 $259,900Active4 beds 2 baths1,798 sq. ft.
2418 Lancashire Lane, Cabot, AR 72023
MLS# 26033723Listed by: CENTURY 21 PRESTIGE REALTY - New
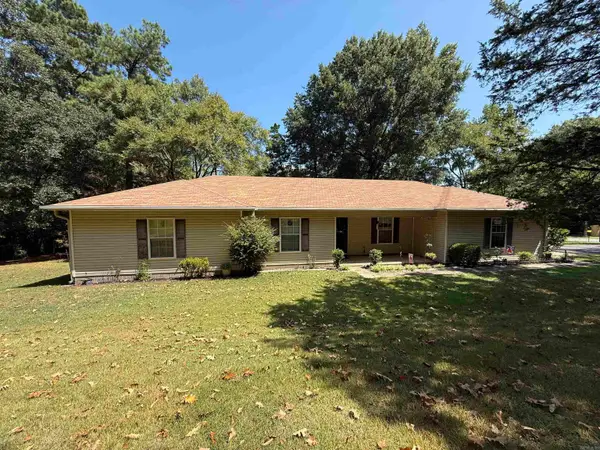 $200,000Active3 beds 2 baths1,511 sq. ft.
11703 Dalin Road, Cabot, AR 72023
MLS# 26033725Listed by: VENTURE REALTY GROUP - CABOT - New
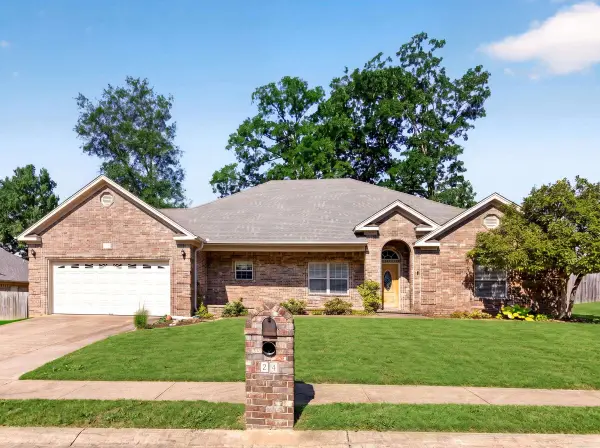 $295,000Active4 beds 2 baths2,193 sq. ft.
24 Crosswinds Drive, Cabot, AR 72023
MLS# 26033611Listed by: PORCHLIGHT REALTY - New
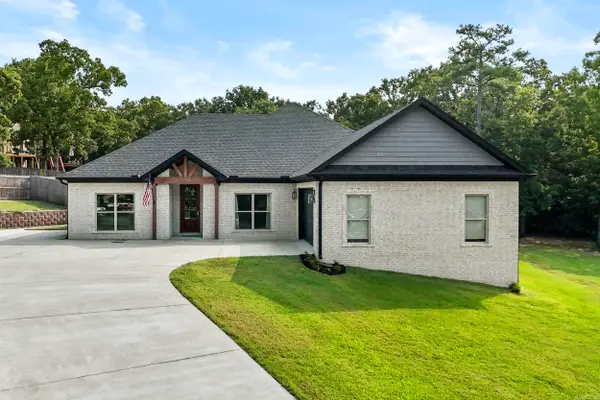 $429,000Active4 beds 3 baths2,405 sq. ft.
21 Turnberry Lane, Cabot, AR 72023
MLS# 26033575Listed by: GREEN LIGHT REALTY - New
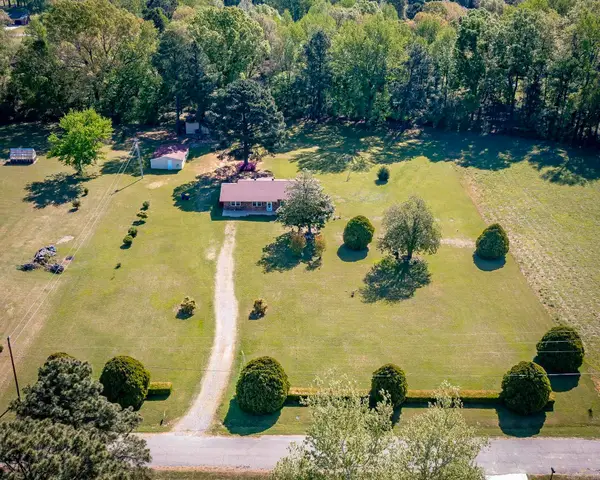 $225,000Active3 beds 2 baths1,610 sq. ft.
448 Candlewood Circle, Cabot, AR 72023
MLS# 26033570Listed by: RE/MAX ENCORE - New
 $414,000Active3 beds 2 baths2,194 sq. ft.
1052 Stagecoach Blvd, Cabot, AR 72023
MLS# 26033560Listed by: BACK PORCH REALTY - New
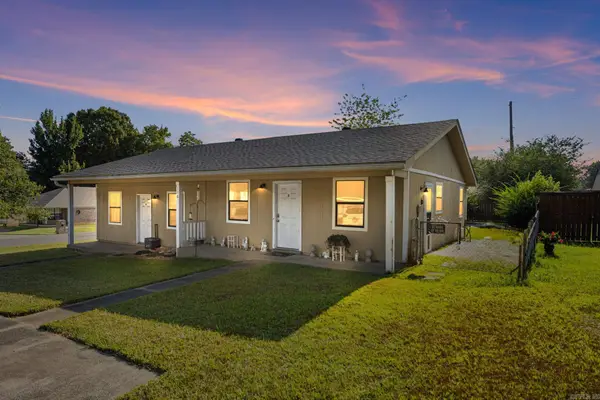 $165,000Active-- beds -- baths1,662 sq. ft.
110 N Park Drive, Cabot, AR 72023
MLS# 26033434Listed by: PORCHLIGHT REALTY - New
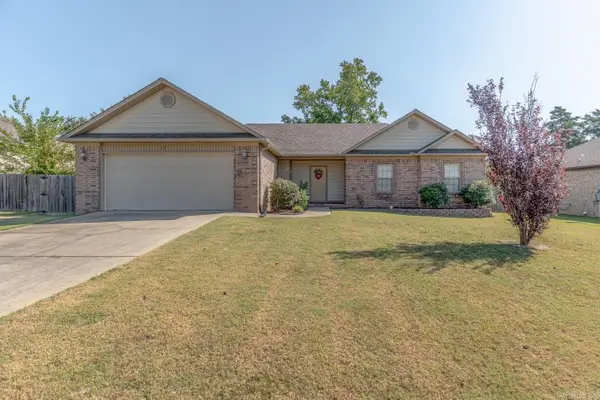 $244,900Active4 beds 2 baths1,518 sq. ft.
13 Trinity Drive, Cabot, AR 72023
MLS# 26033363Listed by: COMPASS ROSE REALTY - New
 $550,000Active4 beds 2 baths2,547 sq. ft.
24 Cypress Knee Drive, Cabot, AR 72023
MLS# 26033289Listed by: THE PROPERTY GROUP


Protect your home and budget from life's surprises with an Assurant Home Warranty, backed by a partner that supports you through every step of homeownership. Explore Plans.
© 2023 - 2026 ERA Franchise Systems LLC. All rights reserved. ERA Franchise Systems LLC fully supports the principles of the Fair Housing Act and the Equal Opportunity Act. ERA, ERA Real Estate powered, and their respective logos are registered service marks of ERA Franchise Systems LLC. Each office is independently owned and operated.