
49 Bobby's Lane, Caddo Gap, AR 71935
Local realty services provided by:ERA Doty Real Estate
49 Bobby's Lane,Caddo Gap, AR 71935
$169,000
- 3 Beds
- 2 Baths
- 1,848 sq. ft.
- Single family
- Active
Listed by: edwenna rowland
Office: ouachita real estate
MLS#:26032745
Source:AR_CARMLS
Price summary
- Price:$169,000
- Price per sq. ft.:$91.45
About this home
1.4 acres in Caddo Gap. This 1848 sq ft doublewide mobile home built in 1997 (6" insulated walls and 1" subfloor) has a large primary bathroom with a walk in shower. A living room and a family room. The family room has lots of natural light as well as a wood burning stove to make it cozy in the wintertime. 10x42 covered porch make sitting outside a pleasure (has a wheel chair ramp). There is a greenhouse for the gardeners. Several raised beds. A big pear tree. Fig trees and blackberries. 20x25 metal garage with concrete floor, insulated, and 220 amp service. 2 storage/outbuildings with carports. 2 propane tanks. Concrete driveway. Boarders Ouachita National Forest on the west side. 3 miles to the Caddo River. Not available for viewing on Saturdays.
Contact an agent
Home facts
- Year built:1997
- Subdivision & Development:Metes & Bounds
- Listing ID #:26032745
- Added:45 day(s) ago
- Updated:September 26, 2026 at 02:55 PM
Rooms and interior
- Bedrooms:3
- Total bathrooms:2
- Full bathrooms:2
- Flooring:Carpet, Laminate
- Dining Description:Breakfast Bar, Kitchen/Dining Combo
- Kitchen Description:Free-Standing Stove, Gas Range
- Bedroom Description:All Bedrooms Down
- Living area:1,848 sq. ft.
Heating and cooling
- Cooling:Central Cool-Electric
- Heating:Central Heat-Electric
Structure and exterior
- Roof:Metal
- Year built:1997
- Building area:1,848 sq. ft.
- Lot area:1.4 Acres
- Lot Features:National Forest Boundaries, Not in Subdivision, River/Lake Area, Rural Property, Sloped
- Architectural Style:Traditional
- Construction Materials:Metal/Vinyl Siding
- Exterior Features:Deck, Porch
- Foundation Description:Crawl Space
- Levels:1 Story
Schools
- High school:Caddo Hills
- Elementary school:Caddo Hills
Utilities
- Water:Water Heater-Electric, Well
- Sewer:Septic
Finances and disclosures
- Price:$169,000
- Price per sq. ft.:$91.45
- Tax amount:$370
Features and amenities
- Appliances:Free-Standing Stove, Gas Range
- Laundry features:Dryer-Stays, Laundry Room, Washer-Stays
- Amenities:Sheet Rock, Walk-In Closet(s), Walk-in Shower, Window Treatments
Parking
- Parking description:Carport, Garage, Two Car
New listings near 49 Bobby's Lane
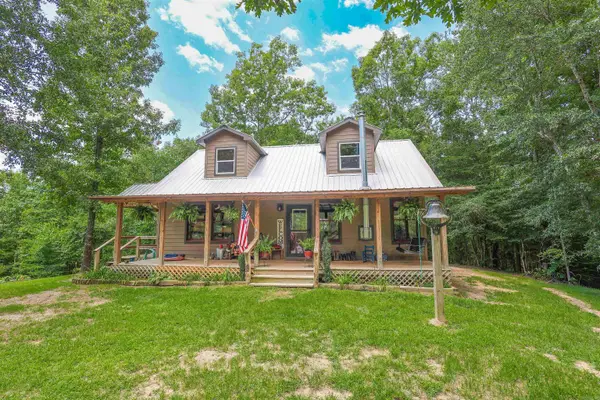 $319,900Active3 beds 2 baths1,656 sq. ft.
88 Oak Grove Lane, Caddo Gap, AR 71935
MLS# 26028674Listed by: LAKE HAMILTON REALTY, INC. $185,000Active2 beds 1 baths924 sq. ft.
184 & 160 Peaceful Place, Caddo Gap, AR 71935
MLS# 26027732Listed by: CADDO RIVER REALTY, INC.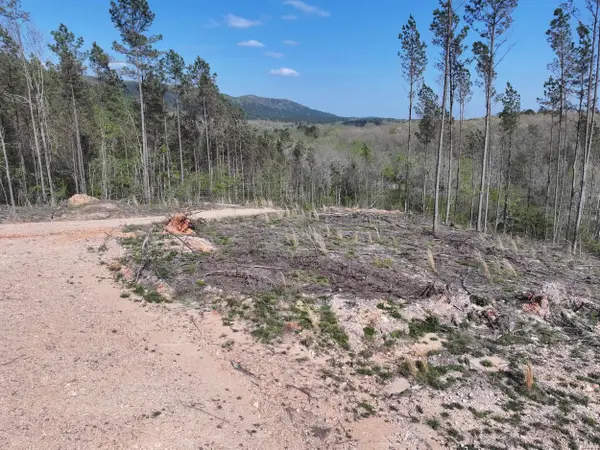 $159,900Active15 Acres
14 Palmer Mountain, Caddo Gap, AR 71935
MLS# 154894Listed by: LAKE HAMILTON REALTY, INC.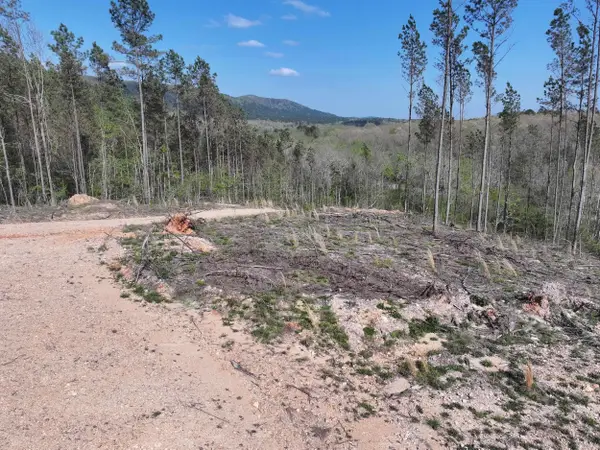 $159,900Active15 Acres
14 Palmer Mountain Rd, Caddo Gap, AR 71935
MLS# 26013923Listed by: LAKE HAMILTON REALTY, INC.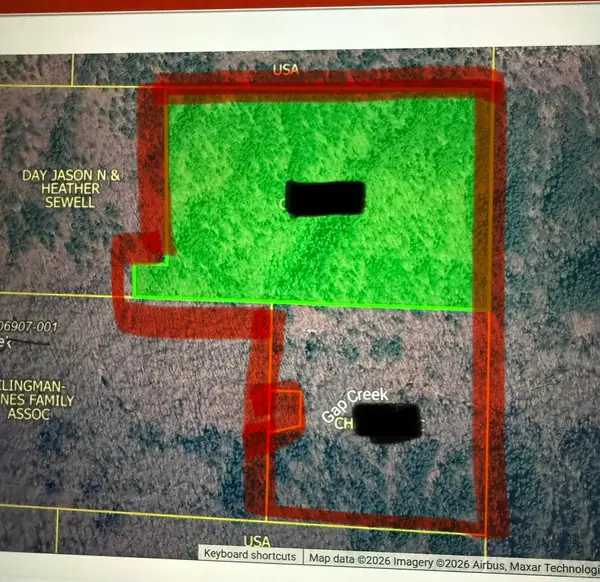 $649,900Active100 Acres
100 Acres Jones Valley, Caddo Gap, AR 71935
MLS# 26010706Listed by: IREALTY ARKANSAS - SHERWOOD $54,900Active11.17 Acres
118 Peaceful Place Road, Caddo Gap, AR 71935
MLS# 26004549Listed by: LISTWITHFREEDOM.COM, INC.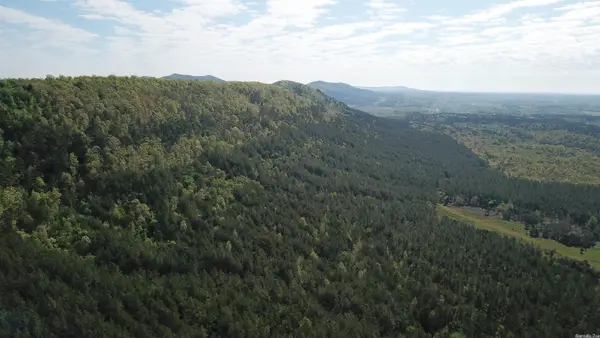 $999,000Active516 Acres
Hwy 240, Caddo Gap, AR 71935
MLS# 23012106Listed by: ARKANSAS LAND COMPANY


Protect your home and budget from life's surprises with an Assurant Home Warranty, backed by a partner that supports you through every step of homeownership. Explore Plans.
© 2023 - 2026 ERA Franchise Systems LLC. All rights reserved. ERA Franchise Systems LLC fully supports the principles of the Fair Housing Act and the Equal Opportunity Act. ERA, ERA Real Estate powered, and their respective logos are registered service marks of ERA Franchise Systems LLC. Each office is independently owned and operated.