
42 Freddie Drive, Caddo Valley, AR 71923
Local realty services provided by:ERA Doty Real Estate
42 Freddie Drive,Caddo Valley, AR 71923
$89,500
- 2 Beds
- 2 Baths
- 1,456 sq. ft.
- Mobile / Manufactured
- Active
Listed by: wes reeder
Office: reeder realty
MLS#:26040155
Source:AR_CARMLS
Price summary
- Price:$89,500
- Price per sq. ft.:$61.47
About this home
3.88 ACRES OF PRIVACY ATOP A WOODED RIDGE with over 560 linear feet of Hwy. 67 North 'FRONTAGE'! A driveway runs diagonally UPHILL from the Highway to the 'mostly level' clearing where this approx. 52' x 28' Manufactured Home (NEW June 1993, Built by Southern Homes in Addison, Alabama) featuring 1,456 SQ. FT. +- sits ON HIGH GROUND in 'the woods'! Copies of Survey drawing/legal description, dated Oct. 2016, in file 'for hand-out' to potential Buyers. Most of the driveway is asphalt. Residence has 'open-air' ENTRY DECK (10' x 13') & rear COVERED PORCH (10' x 24'). Interior of this Manufactured Home has been updated/modified into a spacious, 'rustic' residence that is surprisingly upscale/classy. Large portion of the interior has a taller, sloping ceiling! The KITCHEN has work island/eating bar & features stainless appliances & painted cabinetry. Adjoining LIVING/DINING AREA boasts a center beam, a handsome corner FIREPLACE, & double French door to 'covered' porch. Awesome bathrooms! Various repairs are needed. CH/A needs repair or replacing....
Contact an agent
Home facts
- Year built:1993
- Subdivision & Development:Metes & Bounds
- Listing ID #:26040155
- Added:23 day(s) ago
- Updated:October 27, 2026 at 04:16 PM
Rooms and interior
- Bedrooms:2
- Total bathrooms:2
- Full bathrooms:2
- Flooring:Laminate
- Dining Description:Breakfast Bar, Living/Dining Combo
- Kitchen Description:Dishwasher, Free-Standing Stove, Refrigerator-Stays
- Bedroom Description:2 Bedrooms Same Level
- Living area:1,456 sq. ft.
Structure and exterior
- Roof:Metal
- Year built:1993
- Building area:1,456 sq. ft.
- Lot area:3.88 Acres
- Lot Features:Down Slope, Level, Not in Subdivision, Sloped, Upslope, Wooded
- Construction Materials:Masonite, Wood
- Exterior Features:Deck, Porch
- Foundation Description:Crawl Space, Not Permanent
- Levels:1 Story
Schools
- High school:ARKADELPHIA
- Middle school:ARKADELPHIA
- Elementary school:ARKADELPHIA
Utilities
- Water:Water-Public
- Sewer:Sewer-Public
Finances and disclosures
- Price:$89,500
- Price per sq. ft.:$61.47
- Tax amount:$471
Features and amenities
- Appliances:Dishwasher, Free-Standing Stove
- Laundry features:Laundry Room
- Amenities:Fitness/Bike Trail, Picnic Area, Playground
Parking
- Parking description:Parking Pads
New listings near 42 Freddie Drive
- New
 $89,500Active2 beds 2 baths1,456 sq. ft.
42 Freddie Drive, Caddo Valley, AR 71923
MLS# 157706Listed by: REEDER REALTY - New
 $175,000Active1.5 Acres
Lower Dam Pike, Caddo Valley, AR 71923
MLS# 26042735Listed by: REEDER REALTY - New
 $89,500Active1 Acres
Montgomery Drive, Caddo Valley, AR 71923
MLS# 26042717Listed by: REEDER REALTY - New
 $70,000Active12.42 Acres
000 Frost Road, Caddo Valley, AR 71923
MLS# 157700Listed by: LAKE HAMILTON REALTY, INC. 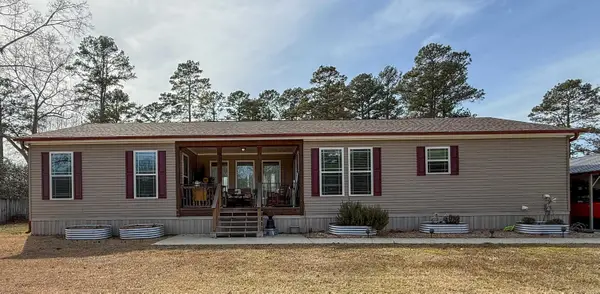 $215,000Active3 beds 2 baths1,820 sq. ft.
127 Madden Lane, Arkadelphia, AR 71923
MLS# 26035596Listed by: STAFFORD REALTORS $199,950Active3 beds 2 baths1,508 sq. ft.
212 W Dodson Street, Arkadelphia, AR 71923
MLS# 26025183Listed by: KELLER WILLIAMS REALTY HOT SPRINGS $242,000Active3 beds 3 baths1,900 sq. ft.
166 Lower Dam Pike Road, Arkadelphia, AR 71923
MLS# 26019537Listed by: BLUEBIRD REAL ESTATE, LLC $275,000Active39.21 Acres
TBD Frost Road, Caddo Valley, AR 71923
MLS# 26012296Listed by: MID SOUTH REALTY $279,900Active3 beds 1 baths1,718 sq. ft.
150 Heflin Road, Arkadelphia, AR 71923
MLS# 25050054Listed by: ARKANSAS REALTY SERVICES


Protect your home and budget from life's surprises with an Assurant Home Warranty, backed by a partner that supports you through every step of homeownership. Explore Plans.
© 2023 - 2026 ERA Franchise Systems LLC. All rights reserved. ERA Franchise Systems LLC fully supports the principles of the Fair Housing Act and the Equal Opportunity Act. ERA, ERA Real Estate powered, and their respective logos are registered service marks of ERA Franchise Systems LLC. Each office is independently owned and operated.