
9464 W Ar 56 Hwy, Calico Rock, AR 72519
Local realty services provided by:ERA Doty Real Estate
9464 W Ar 56 Hwy,Calico Rock, AR 72519
$259,900
- 3 Beds
- 4 Baths
- 2,946 sq. ft.
- Single family
- Active
Listed by: brandy corter
Office: re/max edge realty melbourne
MLS#:26040389
Source:AR_CARMLS
Price summary
- Price:$259,900
- Price per sq. ft.:$88.22
About this home
Country style home situated on 3.57 acres with 3 bedrooms, 3.5 bathrooms, and a full basement. The main level features a spacious kitchen open to the dining area, along with a comfortable living room with a gas fireplace. Each bedroom has its own attached full bathroom. The full basement offers a large den/family room, office space, and tons of storage. Outside, the mostly open acreage provides plenty of room for outdoor activities, gardening, or additional improvements. Property also includes a paved driveway and an additional storage building/workshop.
Contact an agent
Home facts
- Year built:1980
- Subdivision & Development:Metes & Bounds
- Listing ID #:26040389
- Added:1 day(s) ago
- Updated:October 07, 2026 at 05:01 AM
Rooms and interior
- Bedrooms:3
- Total bathrooms:4
- Full bathrooms:3
- Half bathrooms:1
- Flooring:Carpet, Luxury Vinyl, Tile
- Dining Description:Kitchen/Dining Combo
- Kitchen Description:Built-In Stove, Dishwasher, Double Oven, Gas Range, Microwave
- Bedroom Description:3 Bedrooms Same Level, All Bedrooms Up
- Basement Description:Basement, Cooled, Finished, Full, Heated, Inside Access, Outside Access/Walk-Out
- Living area:2,946 sq. ft.
Structure and exterior
- Roof:Composition
- Year built:1980
- Building area:2,946 sq. ft.
- Lot area:3.57 Acres
- Lot Features:Level, Sloped
- Architectural Style:Traditional
- Exterior Features:Guttering, Patio, Porch
- Foundation Description:Slab
- Levels:2 Stories
Utilities
- Water:Water Heater-Electric, Well
- Sewer:Septic
Finances and disclosures
- Price:$259,900
- Price per sq. ft.:$88.22
- Tax amount:$1,500 (2025)
Features and amenities
- Appliances:Built-In Stove, Dishwasher, Gas Range, Microwave
- Laundry features:Dryer Connection-Electric, Laundry Room, Washer Connection
- Amenities:Paneling, Sheet Rock, Walk-in Shower
Parking
- Parking description:Parking Pads, Two Car
New listings near 9464 W Ar 56 Hwy
- New
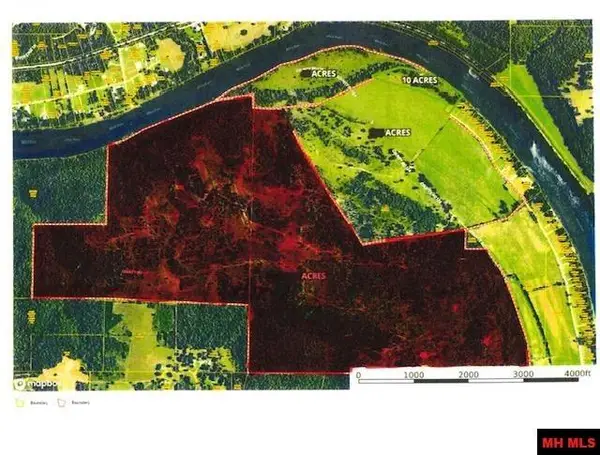 $1,750,000Active645 Acres
2134 CR 124, Calico Rock, AR 72519
MLS# 135339Listed by: PEGLAR REAL ESTATE GROUP - New
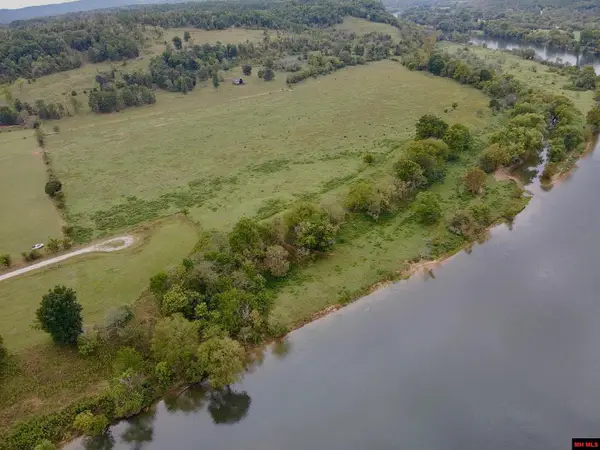 $600,000Active156.32 Acres
2134 CR 124, Calico Rock, AR 72519
MLS# 135340Listed by: PEGLAR REAL ESTATE GROUP 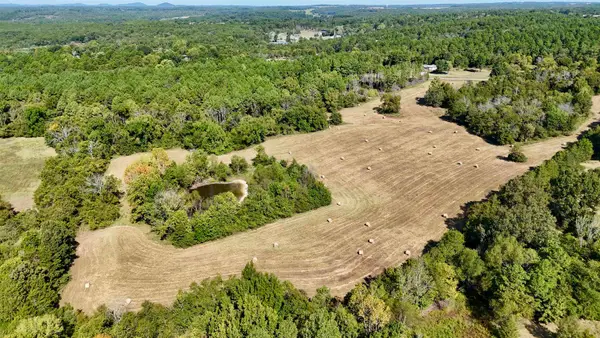 $161,000Active22 Acres
600 Red Lane, Calico Rock, AR 72519
MLS# 26038734Listed by: RE/MAX EDGE REALTY MELBOURNE $199,900Active3 beds 1 baths1,200 sq. ft.
131 Walnut Street, Calico Rock, AR 72519
MLS# 26038318Listed by: UNITED COUNTRY DIAMOND G REALTY $335,000Active1 beds 1 baths936 sq. ft.
6653 Gorby Road, Calico Rock, AR 72519
MLS# 26038300Listed by: RE/MAX EDGE REALTY MELBOURNE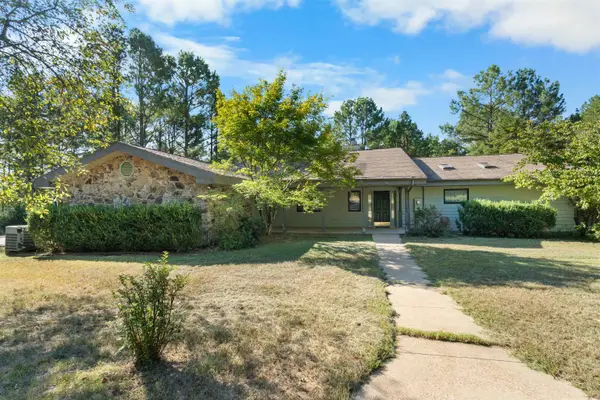 $549,900Active3 beds 3 baths4,322 sq. ft.
336 Red Lane, Calico Rock, AR 72556
MLS# 26037227Listed by: RE/MAX EDGE REALTY MELBOURNE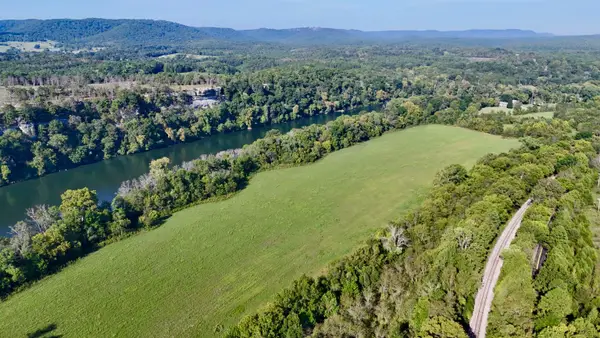 $2,500,000Active500 Acres
500 Chessmond Ferry Road, Calico Rock, AR 72519
MLS# 26036818Listed by: RE/MAX EDGE REALTY MELBOURNE $12,000Active1 Acres
Lot 1 499 Quail Drive, Calico Rock, AR 72519
MLS# 26035759Listed by: EXP REALTY $8,500Active1 Acres
Lot 3 499 Quail Drive, Calico Rock, AR 72519
MLS# 26035760Listed by: EXP REALTY


Protect your home and budget from life's surprises with an Assurant Home Warranty, backed by a partner that supports you through every step of homeownership. Explore Plans.
© 2023 - 2026 ERA Franchise Systems LLC. All rights reserved. ERA Franchise Systems LLC fully supports the principles of the Fair Housing Act and the Equal Opportunity Act. ERA, ERA Real Estate powered, and their respective logos are registered service marks of ERA Franchise Systems LLC. Each office is independently owned and operated.