
226 Ouachita 124, Camden, AR 71701
Local realty services provided by:ERA TEAM Real Estate
226 Ouachita 124,Camden, AR 71701
$255,000
- 3 Beds
- 2 Baths
- 1,726 sq. ft.
- Single family
- Active
Listed by: nancy humphrey
Office: century 21 campbell and company
MLS#:26033513
Source:AR_CARMLS
Price summary
- Price:$255,000
- Price per sq. ft.:$147.74
About this home
Spaciousness, serenity, solitude are words that come to mind at first glimpse of the front yard when driving up to this home. The backyard is spacious and serene as well. The curb appeal draws you in to want to see more. This beautiful home quietly boasts 2 guests bedrooms perfect for kids or guests and a wonderfully apportioned master bedroom with ensuite bath and a walk-in closet dressing room that will quench any closet lovers desire. The kitchen is nicely appointed and has granite countertops, with adjacent dining area and comfortable family room that leads to both a covered and uncovered concrete patio. The patio is a place where you can sit, visit and enjoy the beautiful backyard and nature. This home is one you definitely want to see. Lot size, square footage, & acreage taken from courthouse records.
Contact an agent
Home facts
- Year built:1982
- Subdivision & Development:Metes & Bounds
- Listing ID #:26033513
- Added:2 day(s) ago
- Updated:August 19, 2026 at 02:37 PM
Rooms and interior
- Bedrooms:3
- Total bathrooms:2
- Full bathrooms:2
- Dining Description:Living/Dining Combo
- Kitchen Description:Dishwasher, Free-Standing Stove, Microwave
- Bedroom Description:3 Bedrooms Same Level
- Living area:1,726 sq. ft.
Heating and cooling
- Cooling:Central Cool-Electric
- Heating:Central Heat-Gas
Structure and exterior
- Roof:Metal
- Year built:1982
- Building area:1,726 sq. ft.
- Lot area:1.49 Acres
- Lot Features:Level
- Architectural Style:Ranch
- Construction Materials:Rock & Frame
- Exterior Features:Patio, Porch
- Foundation Description:Slab
- Levels:1 Story
Schools
- High school:Camden/Fairview
- Middle school:Camden/Fairview
- Elementary school:Camden/Fairview
Utilities
- Water:Water-Public
- Sewer:Septic
Finances and disclosures
- Price:$255,000
- Price per sq. ft.:$147.74
- Tax amount:$996
Features and amenities
- Appliances:Dishwasher, Free-Standing Stove, Microwave
- Laundry features:Laundry Room
Parking
- Parking description:Garage, Two Car
New listings near 226 Ouachita 124
- New
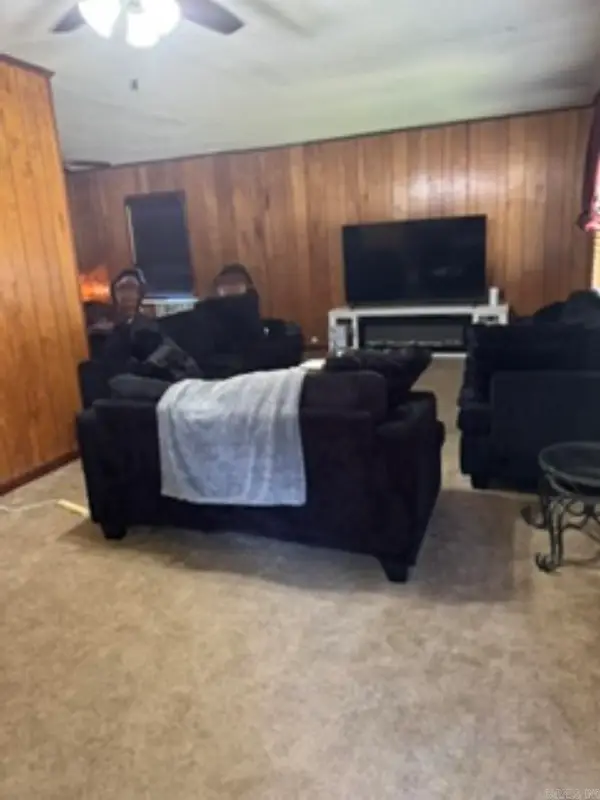 $75,000Active3 beds 2 baths2,160 sq. ft.
680 Camark Ave, Camden, AR 71701
MLS# 26033586Listed by: MILAM & COMPANY REALTY - Open Fri, 11am to 1pmNew
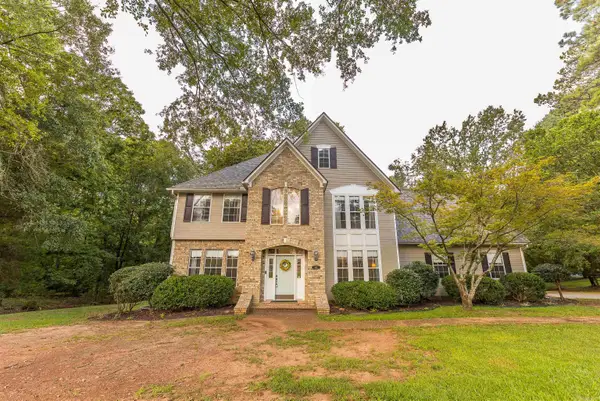 $495,000Active3 beds 4 baths3,918 sq. ft.
1415 Woodland Dr, Camden, AR 71701
MLS# 26032986Listed by: SOUTHERN REALTY GROUP - CAMDEN BRANCH - New
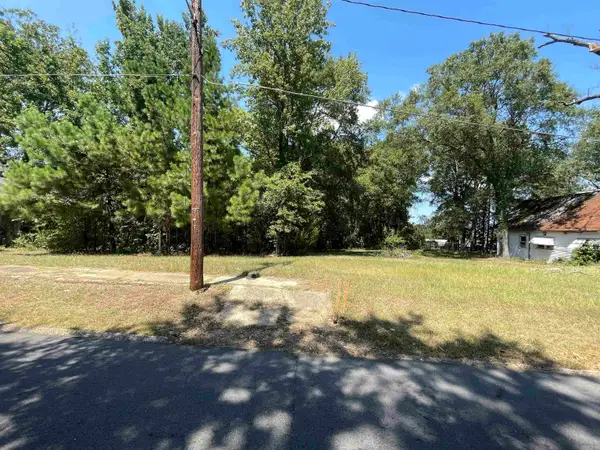 $7,900Active0.18 Acres
428 Maple St, Camden, AR 71701
MLS# 26032789Listed by: SOUTHERN REALTY GROUP - CAMDEN BRANCH - New
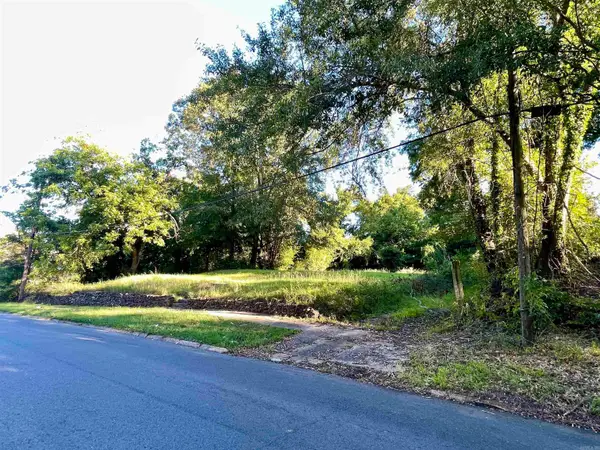 $17,500Active0.34 Acres
429 Maple St, Camden, AR 71701
MLS# 26032791Listed by: SOUTHERN REALTY GROUP - CAMDEN BRANCH - New
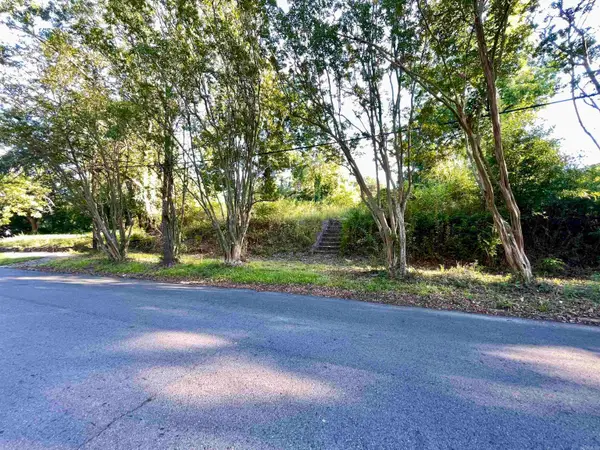 $24,500Active0.68 Acres
437 Maple St, Camden, AR 71701
MLS# 26032792Listed by: SOUTHERN REALTY GROUP - CAMDEN BRANCH  $108,500Active3 beds 2 baths1,582 sq. ft.
2611 Oakland St, Camden, AR 71701
MLS# 26031400Listed by: SOUTHERN REALTY GROUP - CAMDEN BRANCH $423,900Active4 beds 3 baths3,580 sq. ft.
12 Chaffee Creek, Camden, AR 71701
MLS# 26031119Listed by: CENTURY 21 CAMPBELL AND COMPANY $155,000Active3 beds 2 baths1,317 sq. ft.
137 Carter St, Camden, AR 71701
MLS# 26029997Listed by: SOUTHERN REALTY GROUP - CAMDEN BRANCH $215,000Active3 beds 2 baths1,568 sq. ft.
2720 Mimosa Avenue, Camden, AR 71701
MLS# 26029750Listed by: KELLER WILLIAMS REALTY HOT SPRINGS $187,500Active3 beds 2 baths1,403 sq. ft.
2947 Huron, Camden, AR 71701
MLS# 26029688Listed by: CENTURY 21 CAMPBELL AND COMPANY


Protect your home and budget from life's surprises with an Assurant Home Warranty, backed by a partner that supports you through every step of homeownership. Explore Plans.
© 2023 - 2026 ERA Franchise Systems LLC. All rights reserved. ERA Franchise Systems LLC fully supports the principles of the Fair Housing Act and the Equal Opportunity Act. ERA, ERA Real Estate powered, and their respective logos are registered service marks of ERA Franchise Systems LLC. Each office is independently owned and operated.