
638 Camark Ave, Camden, AR 71701
Local realty services provided by:ERA Doty Real Estate
638 Camark Ave,Camden, AR 71701
$85,000
- 3 Beds
- 2 Baths
- 1,761 sq. ft.
- Single family
- Active
Listed by: margaret richard
Office: milam & company realty
MLS#:26045580
Source:AR_CARMLS
Price summary
- Price:$85,000
- Price per sq. ft.:$48.27
About this home
Welcome home! This charming 3-bedroom, 2-bath home offers 1,761 square feet of comfortable living space and a convenient location close to schools, shopping, and more. Featuring a cozy style feel and a fenced-in backyard, this property has plenty to offer for the whole crew—including your four-legged friends! Whether you're looking for room to relax, entertain, or enjoy the outdoors, this home is just waiting for you to make it your own. Don't miss the opportunity to make this one yours!
Contact an agent
Home facts
- Year built:1970
- Subdivision & Development:LAKEVIEW
- Listing ID #:26045580
- Added:1 day(s) ago
- Updated:November 13, 2026 at 09:29 PM
Rooms and interior
- Bedrooms:3
- Total bathrooms:2
- Full bathrooms:2
- Flooring:Carpet, Vinyl
- Dining Description:Separate Dining Room
- Bedroom Description:All Bedrooms Down
- Living area:1,761 sq. ft.
Structure and exterior
- Roof:3 Tab Shingles
- Year built:1970
- Building area:1,761 sq. ft.
- Lot area:0.36 Acres
- Lot Features:Level
- Architectural Style:Ranch
- Construction Materials:Brick
- Exterior Features:Patio
- Foundation Description:Crawl Space
- Levels:1 Story
Utilities
- Water:Water-Public
- Sewer:Sewer-Public
Finances and disclosures
- Price:$85,000
- Price per sq. ft.:$48.27
- Tax amount:$35 (2024)
Parking
- Parking description:Garage, Two Car
New listings near 638 Camark Ave
- New
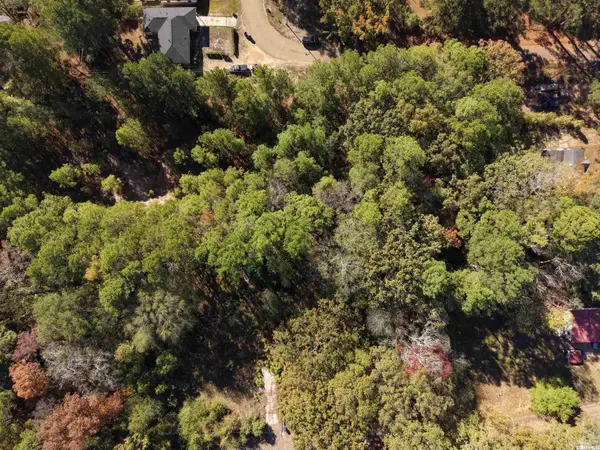 $15,000Active1.3 Acres
Lots 1-8 Cuba Circle, Camden, AR 71701
MLS# 26045601Listed by: PINK RIBBON REALTY - New
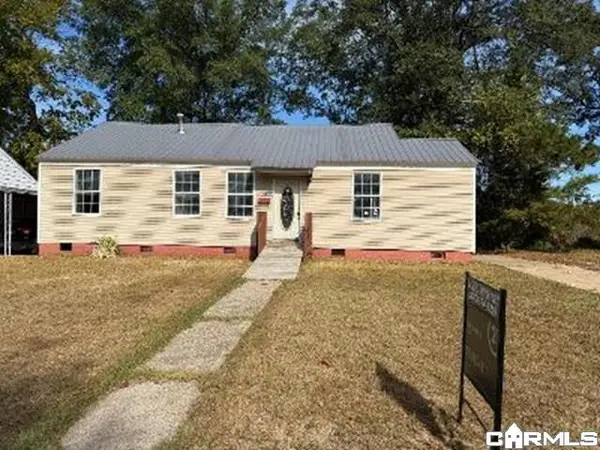 $26,500Active3 beds 2 baths1,225 sq. ft.
829 Crestwood Drive, Camden, AR 71701
MLS# 26044933Listed by: CENTURY 21 UNITED 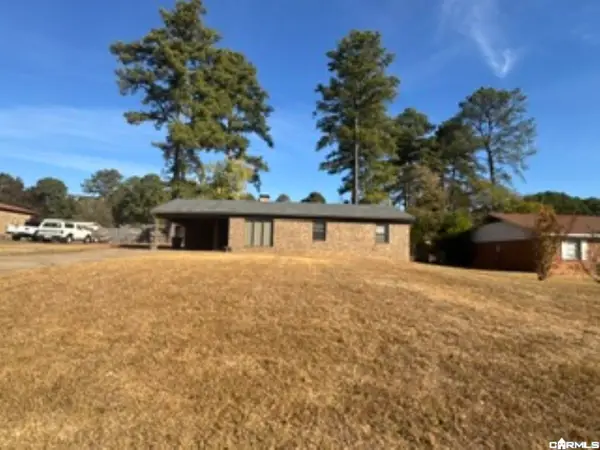 $168,000Active3 beds 2 baths1,450 sq. ft.
1354 Peppertree, Camden, AR 71701
MLS# 26043759Listed by: MILAM & COMPANY REALTY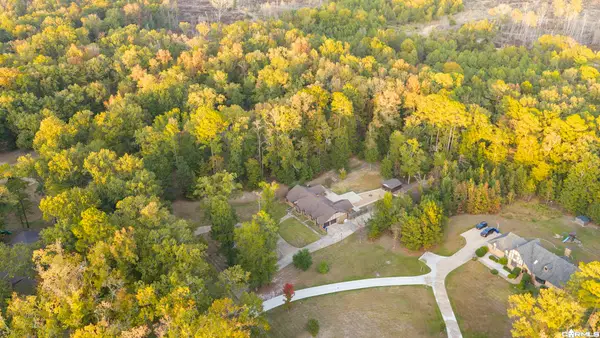 $370,000Active4 beds 4 baths2,809 sq. ft.
35 Chaffee Creek Trail, Camden, AR 71701
MLS# 26043626Listed by: PINK RIBBON REALTY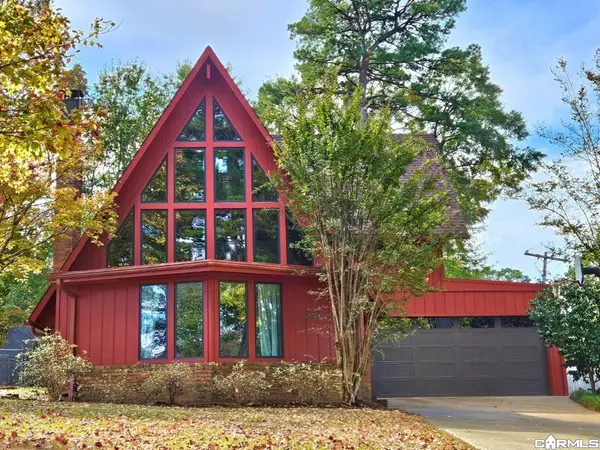 $229,500Active3 beds 2 baths2,144 sq. ft.
1121 Quapaw, Camden, AR 71701
MLS# 26043461Listed by: CENTURY 21 CAMPBELL AND COMPANY $339,000Active4 beds 5 baths3,649 sq. ft.
1739 Holly Hill, Camden, AR 71701
MLS# 26043258Listed by: CENTURY 21 CAMPBELL AND COMPANY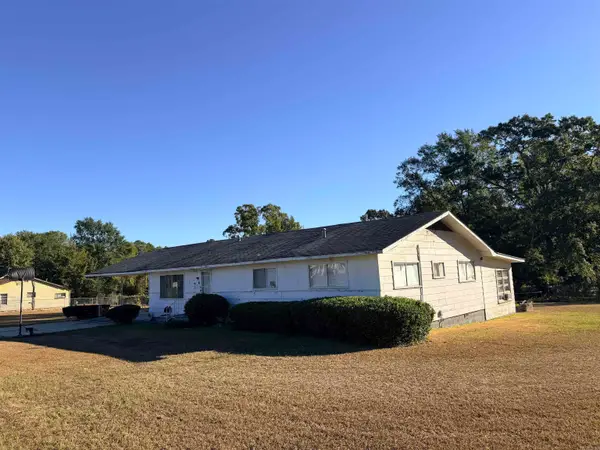 $79,900Active3 beds 2 baths1,926 sq. ft.
2991 Adams Avenue, Camden, AR 71701
MLS# 26042351Listed by: EMPACT REALTY GROUP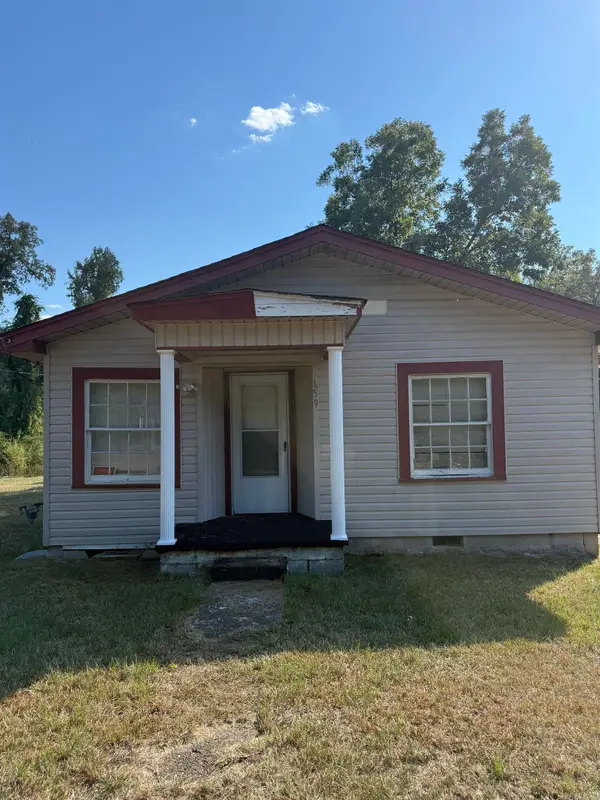 $35,000Active2 beds 1 baths1,385 sq. ft.
659 Pearl Street, Camden, AR 71701
MLS# 26042214Listed by: MILAM & COMPANY REALTY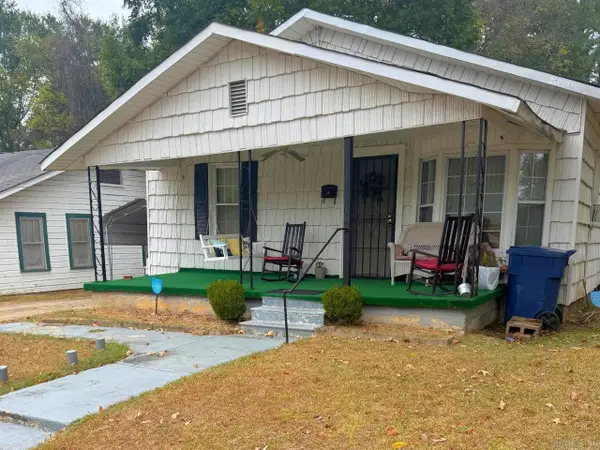 $75,000Active2 beds 2 baths1,629 sq. ft.
668 Pearl St., Camden, AR 71701
MLS# 26042158Listed by: CENTURY 21 CAMPBELL AND COMPANY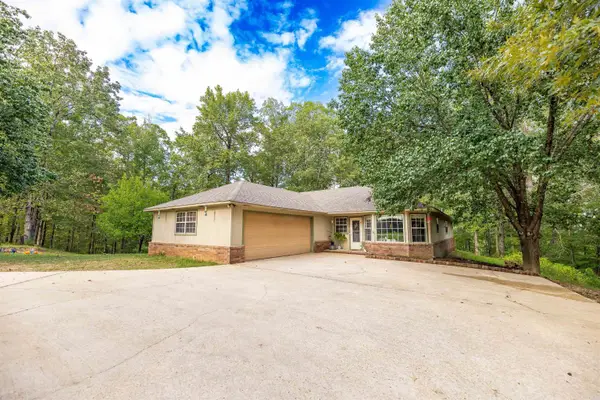 $279,500Active3 beds 2 baths1,958 sq. ft.
1315 Ridgeview Rd, Camden, AR 71701
MLS# 26041397Listed by: SOUTHERN REALTY GROUP - CAMDEN BRANCH


Protect your home and budget from life's surprises with an Assurant Home Warranty, backed by a partner that supports you through every step of homeownership. Explore Plans.
© 2023 - 2026 ERA Franchise Systems LLC. All rights reserved. ERA Franchise Systems LLC fully supports the principles of the Fair Housing Act and the Equal Opportunity Act. ERA, ERA Real Estate powered, and their respective logos are registered service marks of ERA Franchise Systems LLC. Each office is independently owned and operated.