
6404 Longwood Road, Cammack Village, AR 72207
Local realty services provided by:ERA Doty Real Estate
6404 Longwood Road,Cammack Village, AR 72207
$260,000
- 3 Beds
- 1 Baths
- 1,184 sq. ft.
- Single family
- Active
Listed by: myranda randle
Office: charlotte john company (little rock)
MLS#:26029069
Source:AR_CARMLS
Price summary
- Price:$260,000
- Price per sq. ft.:$219.59
About this home
This 3-bedroom, 1-bath home sits on a large, level lot offering exceptional flexibility and potential. Whether you’re looking for a place to call home, an investment opportunity, or a site to build your dream home, this property presents a variety of possibilities. Enjoy the convenience of being just minutes from Thomas Jefferson Elementary, The Heights’ shopping, dining, parks, and other local amenities. With immediate livability and future potential, this is an opportunity you won’t want to miss. See Agent Remarks for additional information.
Contact an agent
Home facts
- Year built:1938
- Subdivision & Development:CAMMACK WOODS
- Listing ID #:26029069
- Added:27 day(s) ago
- Updated:August 14, 2026 at 02:57 PM
Rooms and interior
- Bedrooms:3
- Total bathrooms:1
- Full bathrooms:1
- Flooring:Carpet, Tile, Vinyl
- Dining Description:Separate Dining Room
- Kitchen Description:Free-Standing Stove
- Bedroom Description:3 Bedrooms Same Level, Guest Bedroom Apart, Guest Bedroom on Main Level, Primary Bedroom/Main Level
- Living area:1,184 sq. ft.
Heating and cooling
- Heating:Central Heat-Gas
Structure and exterior
- Roof:Composition
- Year built:1938
- Building area:1,184 sq. ft.
- Lot area:0.16 Acres
- Lot Features:Level
- Architectural Style:Traditional
- Construction Materials:Metal/Vinyl Siding
- Foundation Description:Crawl Space
- Levels:1 Story
Utilities
- Water:Water-Public
- Sewer:Sewer-Public
Finances and disclosures
- Price:$260,000
- Price per sq. ft.:$219.59
- Tax amount:$2,738
Features and amenities
- Appliances:Free-Standing Stove
- Laundry features:Dryer-Stays, Washer Connection, Washer-Stays
- Amenities:Sheet Rock
Parking
- Parking description:Parking Pads
New listings near 6404 Longwood Road
- New
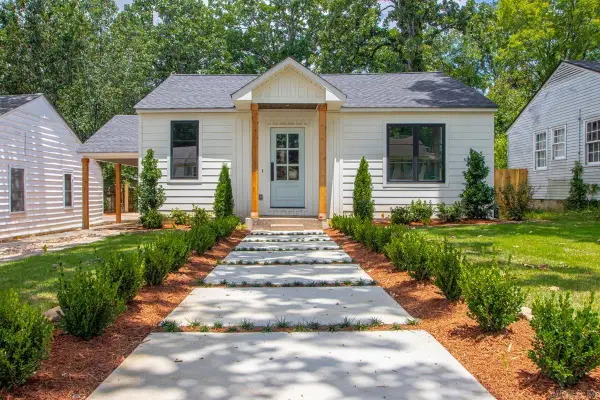 $599,500Active3 beds 2 baths2,030 sq. ft.
6208 Kenwood Rd, Cammack Village, AR 72207
MLS# 26032856Listed by: BERKSHIRE HATHAWAY HOMESERVICES ARKANSAS REALTY  $375,000Active3 beds 2 baths1,847 sq. ft.
6619 Greenwood Road, Little Rock, AR 72207
MLS# 26029111Listed by: SIGNATURE PROPERTIES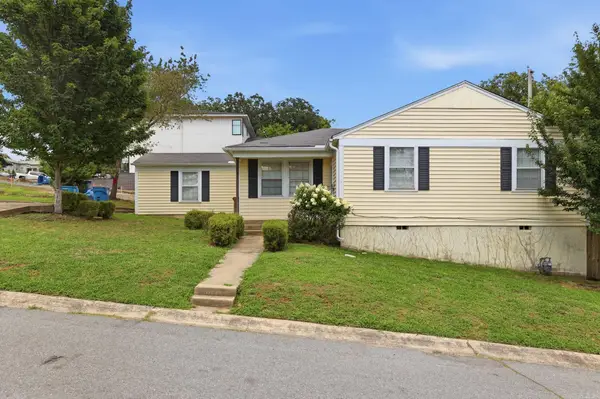 $275,000Active3 beds 2 baths1,400 sq. ft.
6723 Kenwood Road, Cammack Village, AR 72207
MLS# 26028424Listed by: ARKANSAS LAND & REALTY, INC.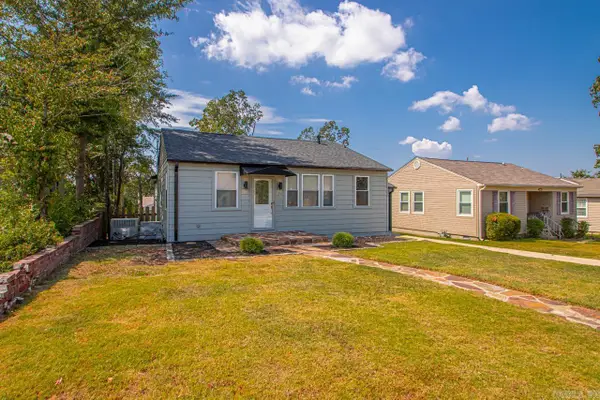 $715,000Active-- beds -- baths2,038 sq. ft.
6609 Greenwood Rd, Cammack Village, AR 72207
MLS# 26026886Listed by: CHASE CALHOUN REAL ESTATE LLC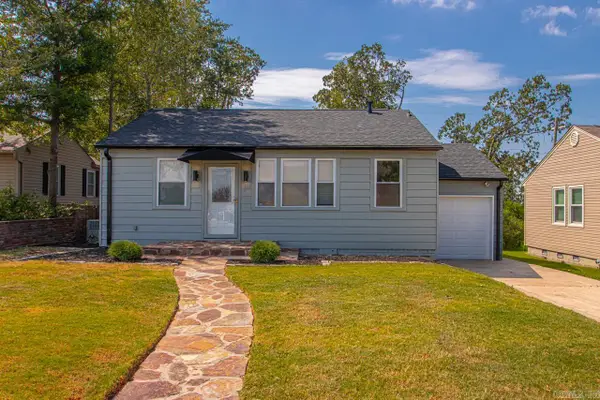 $300,000Active3 beds 2 baths1,234 sq. ft.
6609 Greenwood Road, Cammack Village, AR 72207
MLS# 26026321Listed by: CHASE CALHOUN REAL ESTATE LLC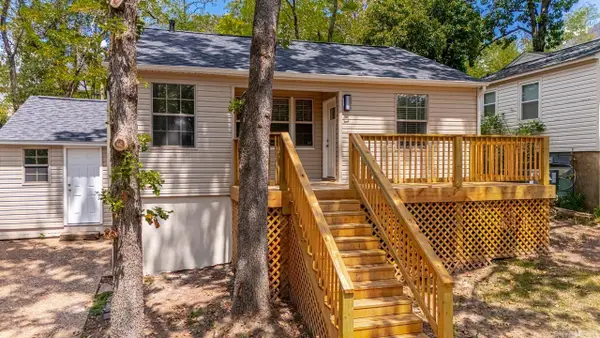 $230,000Active2 beds 1 baths804 sq. ft.
6712 Longwood Road, Cammack Village, AR 72207
MLS# 26026322Listed by: CHASE CALHOUN REAL ESTATE LLC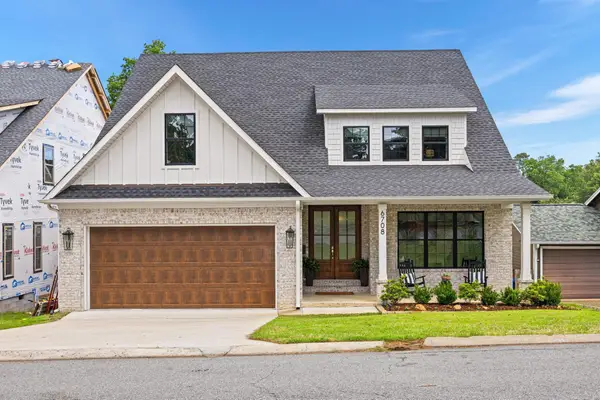 $899,900Active5 beds 4 baths3,750 sq. ft.
6708 Rockwood Road, Cammack Village, AR 72207
MLS# 26023546Listed by: COOK AND COMPANY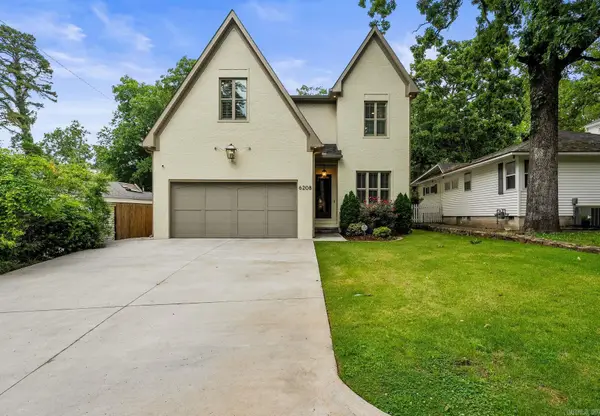 $1,195,000Active4 beds 6 baths4,890 sq. ft.
6208 Brentwood Road, Cammack Village, AR 72207
MLS# 26021030Listed by: CAPITAL SOTHEBY'S INTERNATIONAL REALTY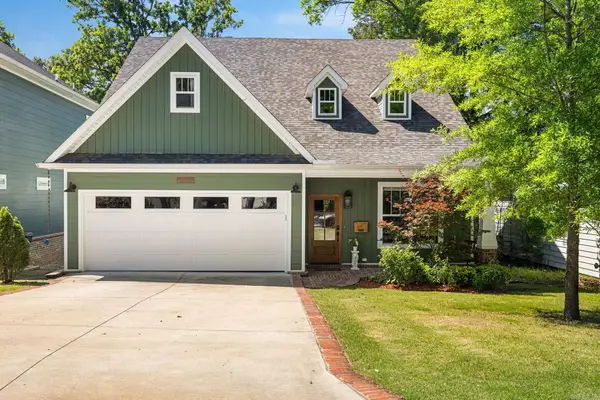 $799,000Active5 beds 4 baths3,243 sq. ft.
6309 Longwood, Little Rock, AR 72207
MLS# 26018420Listed by: ARKANSAS HOME COLLECTIVE REALTY


Protect your home and budget from life's surprises with an Assurant Home Warranty, backed by a partner that supports you through every step of homeownership. Explore Plans.
© 2023 - 2026 ERA Franchise Systems LLC. All rights reserved. ERA Franchise Systems LLC fully supports the principles of the Fair Housing Act and the Equal Opportunity Act. ERA, ERA Real Estate powered, and their respective logos are registered service marks of ERA Franchise Systems LLC. Each office is independently owned and operated.