
6519 Hwy 9 North, Camp, AR 72520
Local realty services provided by:ERA TEAM Real Estate
6519 Hwy 9 North,Camp, AR 72520
$164,900
- 2 Beds
- 1 Baths
- 1,500 sq. ft.
- Single family
- Active
Listed by: dustin turner
Office: exp realty
MLS#:26034605
Source:AR_CARMLS
Price summary
- Price:$164,900
- Price per sq. ft.:$109.93
About this home
Country living with room to make it your own! Located at 6519 Highway 9 N in Camp, this property offers a peaceful rural setting with convenient highway access. A great opportunity for buyers looking for space, privacy, and potential. Come see what this property has to offer! Agents: occupied, 24hr notice, call/text listing agent.
Contact an agent
Home facts
- Year built:2020
- Subdivision & Development:Not In List
- Listing ID #:26034605
- Added:11 day(s) ago
- Updated:September 06, 2026 at 02:44 PM
Rooms and interior
- Bedrooms:2
- Total bathrooms:1
- Full bathrooms:1
- Flooring:Carpet, Tile
- Bedroom Description:All Bedrooms Up
- Living area:1,500 sq. ft.
Heating and cooling
- Cooling:Central Cool-Electric, Window Units
- Heating:Central Heat-Electric, Window Units
Structure and exterior
- Roof:Metal
- Year built:2020
- Building area:1,500 sq. ft.
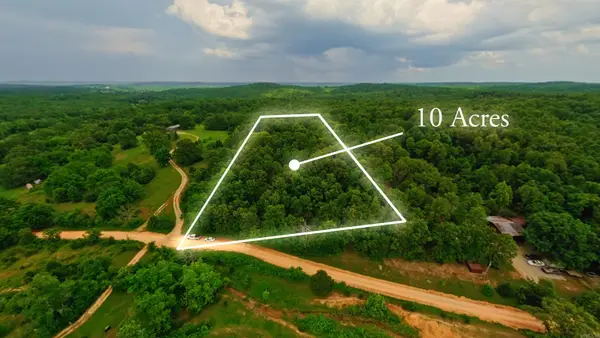
- Lot area:10.09 Acres
- Lot Features:Level
- Architectural Style:Country
- Construction Materials:Metal/Vinyl Siding
- Foundation Description:Slab
- Levels:1 Story
Utilities
- Water:Water-Public
- Sewer:Septic
Finances and disclosures
- Price:$164,900
- Price per sq. ft.:$109.93
- Tax amount:$495
Features and amenities
- Laundry features:Laundry Room
Parking
- Parking description:Parking Pads
New listings near 6519 Hwy 9 North



Protect your home and budget from life's surprises with an Assurant Home Warranty, backed by a partner that supports you through every step of homeownership. Explore Plans.
© 2023 - 2026 ERA Franchise Systems LLC. All rights reserved. ERA Franchise Systems LLC fully supports the principles of the Fair Housing Act and the Equal Opportunity Act. ERA, ERA Real Estate powered, and their respective logos are registered service marks of ERA Franchise Systems LLC. Each office is independently owned and operated.