
7375 Highway 135, Caraway, AR 72419
Local realty services provided by:ERA Doty Real Estate
7375 Highway 135,Caraway, AR 72419
$419,000
- 3 Beds
- 2 Baths
- 3,049 sq. ft.
- Single family
- Active
Listed by: josh barnes
Office: arkansas elite realty
MLS#:26034116
Source:AR_CARMLS
Price summary
- Price:$419,000
- Price per sq. ft.:$137.42
About this home
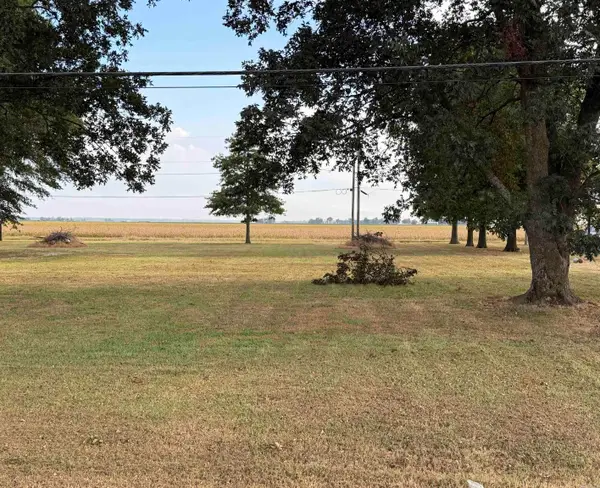
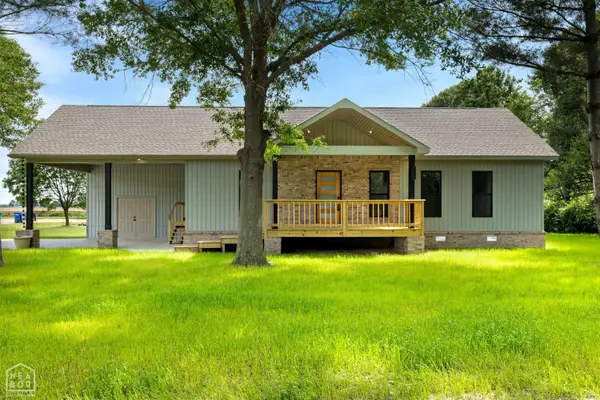
Beautifully remodeled home offering exceptional space, updates, and amenities on a private, beautifully sodded 2.7-acre lot. The home was remodeled approximately 10 years ago and has been thoughtfully maintained, with a roof only one year old. The custom kitchen features quality cabinetry, solid-surface countertops, and a pantry. A spacious den/sunroom provides additional living space, while the game room includes data ports for added versatility. Outside, enjoy a fenced backyard, underground propane tank, and a well dedicated to the sprinkler system. The property also features a propane generator, spray-foamed attic, and tankless water heater for added efficiency and peace of mind. The oversized 30x30 garage includes a heated and cooled workshop, plus a 10x10 built-in safe room. With approximately 3,049 square feet, there is plenty of room for family and entertaining. An exciting bonus is the beginning of a 40x60 steel-framed shop, offering tremendous potential for additional workspace, storage, or a future dream shop. A rare opportunity to own a well-appointed home with acreage, extensive improvements, and room to grow....
Contact an agent
Home facts
- Year built:1985
- Subdivision & Development:CARAWAY ORIGINAL SURVEY
- Listing ID #:26034116
- Added:47 day(s) ago
- Updated:October 07, 2026 at 03:21 PM
Rooms and interior
- Bedrooms:3
- Total bathrooms:2
- Full bathrooms:2
- Flooring:Carpet, Vinyl
- Dining Description:Breakfast Bar, Eat-In Kitchen, Kitchen/Dining Combo, Living/Dining Combo, Separate Dining Room
- Kitchen Description:Dishwasher, Electric Range, Free-Standing Stove, Ice Maker Connection, Microwave, Refrigerator-Stays
- Bedroom Description:3 Bedrooms Same Level
- Living area:3,049 sq. ft.
Structure and exterior
- Roof:Architectural Shingle
- Year built:1985
- Building area:3,049 sq. ft.
- Lot area:2.7 Acres
- Lot Features:Level, Not in Subdivision, Rural Property
- Architectural Style:Traditional
- Construction Materials:Stone
- Exterior Features:Lawn Sprinkler, Patio, Porch
- Foundation Description:Crawl Space, Slab, Slab/Crawl Combination
- Levels:1 Story
Schools
- High school:RIVERSIDE
- Middle school:RIVERSIDE
- Elementary school:RIVERSIDE
Utilities
- Water:Water Heater-Gas, Water-Public
- Sewer:Septic
Finances and disclosures
- Price:$419,000
- Price per sq. ft.:$137.42
- Tax amount:$109 (2025)
Features and amenities
- Appliances:Dishwasher, Electric Range, Free-Standing Stove, Ice Maker Connection, Microwave
- Laundry features:Dryer Connection-Electric, Laundry Room, Washer Connection
- Amenities:Sheet Rock, Sheet Rock Ceiling, Smoke Detector(s), Walk-In Closet(s), Window Treatments
Parking
- Parking description:Garage, Two Car
New listings near 7375 Highway 135


Protect your home and budget from life's surprises with an Assurant Home Warranty, backed by a partner that supports you through every step of homeownership. Explore Plans.
© 2023 - 2026 ERA Franchise Systems LLC. All rights reserved. ERA Franchise Systems LLC fully supports the principles of the Fair Housing Act and the Equal Opportunity Act. ERA, ERA Real Estate powered, and their respective logos are registered service marks of ERA Franchise Systems LLC. Each office is independently owned and operated.