
115 Jay Street, Carlisle, AR 72024
Local realty services provided by:ERA Doty Real Estate
115 Jay Street,Carlisle, AR 72024
$100,000
- 3 Beds
- 1 Baths
- 1,048 sq. ft.
- Single family
- Active
Listed by: mark harrison
Office: irealty arkansas - cabot
MLS#:26028867
Source:AR_CARMLS
Price summary
- Price:$100,000
- Price per sq. ft.:$95.42
About this home
Welcome home to this beautifully remodeled 3-bedroom, 1-bath home featuring a bright, open floor plan that's perfect for everyday living and entertaining. Updates provide modern comfort, while the durable metal roof offers peace of mind for years to come. Step outside to enjoy the fully fenced backyard with plenty of shade, creating the perfect space for kids, pets, or relaxing evenings. A small shop with electricity adds extra storage or workspace for hobbies and projects. Move-in ready and full of charm—don't miss your chance to make this one yours!
Contact an agent
Home facts
- Year built:1968
- Subdivision & Development:NATION & LOFTIS
- Listing ID #:26028867
- Added:51 day(s) ago
- Updated:September 06, 2026 at 02:44 PM
Rooms and interior
- Bedrooms:3
- Total bathrooms:1
- Full bathrooms:1
- Flooring:Luxury Vinyl
- Dining Description:Kitchen/Dining Combo
- Kitchen Description:Dishwasher, Free-Standing Stove, Ice Maker Connection
- Bedroom Description:3 Bedrooms Same Level
- Living area:1,048 sq. ft.
Heating and cooling
- Cooling:Window Units
- Heating:Space Heater-Electric, Window Units
Structure and exterior
- Roof:Metal
- Year built:1968
- Building area:1,048 sq. ft.
- Lot area:0.25 Acres
- Lot Features:In Subdivision, Level
- Architectural Style:Traditional
- Construction Materials:Masonite
- Exterior Features:Deck, Porch
- Foundation Description:Crawl Space
- Levels:1 Story
Utilities
- Water:Water Heater-Electric, Water-Public
- Sewer:Sewer-Public
Finances and disclosures
- Price:$100,000
- Price per sq. ft.:$95.42
Features and amenities
- Appliances:Dishwasher, Free-Standing Stove, Ice Maker Connection
- Laundry features:Dryer Connection-Electric, Washer Connection
- Amenities:Dry Bar, Sheet Rock, Sheet Rock Ceiling, Smoke Detector(s)
Parking
- Parking description:Carport, One Car
New listings near 115 Jay Street
- New
 $196,000Active40 Acres
5290 Raborn Rd, Carlisle, AR 72024
MLS# 26035286Listed by: BENNETT REALTY COMPANY  $30,000Active2 beds 1 baths696 sq. ft.
501 E Durkee Street, Carlisle, AR 72024
MLS# 26032948Listed by: NASH REALTY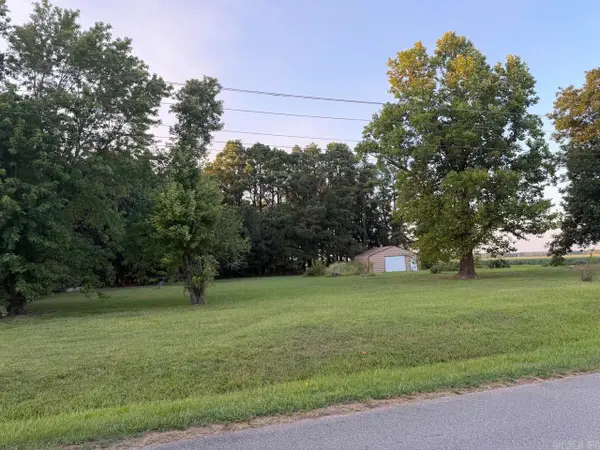 $35,000Active1 Acres
6634 Hamilton Loop, Carlisle, AR 72024
MLS# 26032881Listed by: BERKSHIRE HATHAWAY HOMESERVICES ARKANSAS REALTY $30,000Active3 Acres
Lot 13 Gamble Lane, Carlisle, AR 72024
MLS# 26031116Listed by: MCKIMMEY ASSOCIATES REALTORS NLR $30,000Active3 Acres
Lot 10 Gamble Lane, Carlisle, AR 72024
MLS# 26031118Listed by: MCKIMMEY ASSOCIATES REALTORS NLR $60,000Active1.22 Acres
00 Jackson Street, Carlisle, AR 72024
MLS# 26029668Listed by: PORCHLIGHT REALTY $59,900Active3 beds 1 baths1,760 sq. ft.
701 E 3rd Street, Carlisle, AR 72024
MLS# 26028228Listed by: KNOX REALTY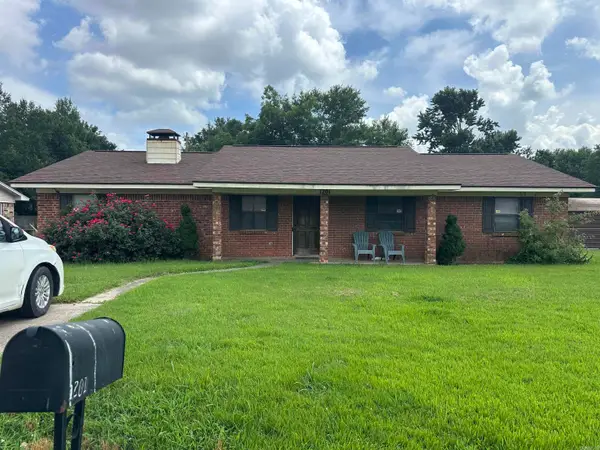 $199,000Active3 beds 3 baths2,486 sq. ft.
1201 E 4th Street, Carlisle, AR 72023
MLS# 26024522Listed by: EXP REALTY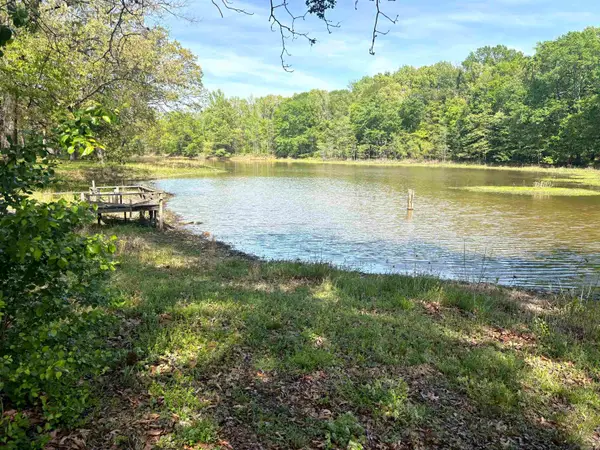 $225,000Active2 beds 1 baths1,054 sq. ft.
6921 Ar Hwy 13, Carlisle, AR 72024
MLS# 26013979Listed by: PARHAM REALTY, LLC


Protect your home and budget from life's surprises with an Assurant Home Warranty, backed by a partner that supports you through every step of homeownership. Explore Plans.
© 2023 - 2026 ERA Franchise Systems LLC. All rights reserved. ERA Franchise Systems LLC fully supports the principles of the Fair Housing Act and the Equal Opportunity Act. ERA, ERA Real Estate powered, and their respective logos are registered service marks of ERA Franchise Systems LLC. Each office is independently owned and operated.