
417 Shoup Lane, Carlisle, AR 72024
Local realty services provided by:ERA TEAM Real Estate
417 Shoup Lane,Carlisle, AR 72024
$625,000
- 5 Beds
- 5 Baths
- 3,877 sq. ft.
- Single family
- Active
Listed by: jolanda young
Office: century 21 parker & scroggins realty - conway
MLS#:26042245
Source:AR_CARMLS
Price summary
- Price:$625,000
- Price per sq. ft.:$161.21
About this home
Get ready to fall in love with this stunning open floor plan home featuring 4 bedrooms, 4.5 bathrooms, and an upstairs bonus room with plenty of space to live, relax, and entertain. This home offers beautiful vaulted ceilings, an extra family/play room, private pool for those warm days, covered patio perfect for outdoor entertaining, and a spacious 3-bay car garage. From the spacious interior to the backyard oasis, this home offers the perfect setting for making lasting memories!! Schedule your showing today!
Contact an agent
Home facts
- Year built:2019
- Subdivision & Development:TWO PRAIRIE
- Listing ID #:26042245
- Added:1 day(s) ago
- Updated:October 21, 2026 at 02:34 PM
Rooms and interior
- Bedrooms:5
- Total bathrooms:5
- Full bathrooms:4
- Half bathrooms:1
- Flooring:Carpet, Concrete, Wood
- Dining Description:Kitchen/Dining Combo
- Kitchen Description:Dishwasher
- Bedroom Description:4 Bedrooms Same Level
- Living area:3,877 sq. ft.
Structure and exterior
- Roof:Composition
- Year built:2019
- Building area:3,877 sq. ft.
- Lot area:0.67 Acres
- Lot Features:Level
- Architectural Style:Traditional
- Construction Materials:Brick
- Foundation Description:Slab
- Levels:2 Stories
Finances and disclosures
- Price:$625,000
- Price per sq. ft.:$161.21
- Tax amount:$4,584
Features and amenities
- Appliances:Dishwasher
- Laundry features:Laundry Room
Parking
- Parking description:Garage, Three Car
New listings near 417 Shoup Lane
- New
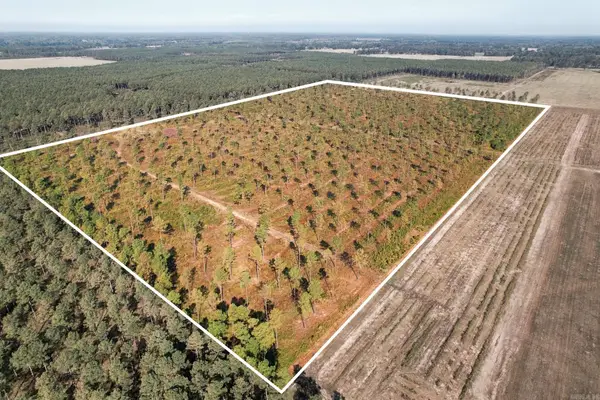 $496,100Active90.2 Acres
000 Highway 13 N, Carlisle, AR 72024
MLS# 26041890Listed by: MID SOUTH REALTY - New
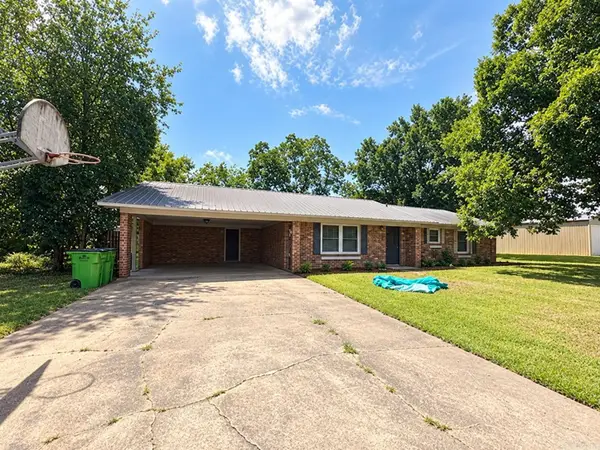 $210,000Active4 beds 3 baths2,296 sq. ft.
68 Eastwood Drive, Carlisle, AR 72024
MLS# 26041439Listed by: KNOX REALTY - New
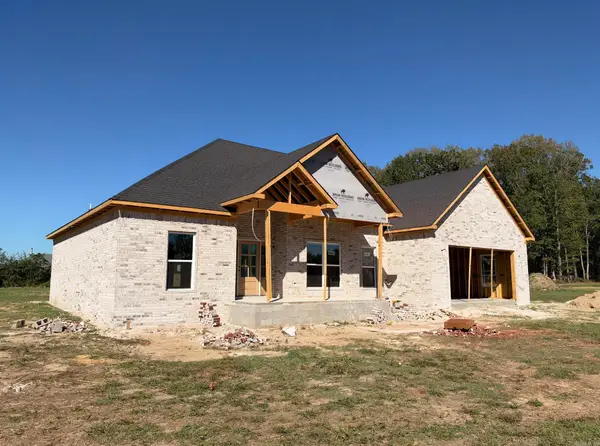 $374,800Active4 beds 2 baths2,083 sq. ft.
42 Eastwood Circle, Ward, AR 72176
MLS# 26041162Listed by: HOWELL REALTY PROS 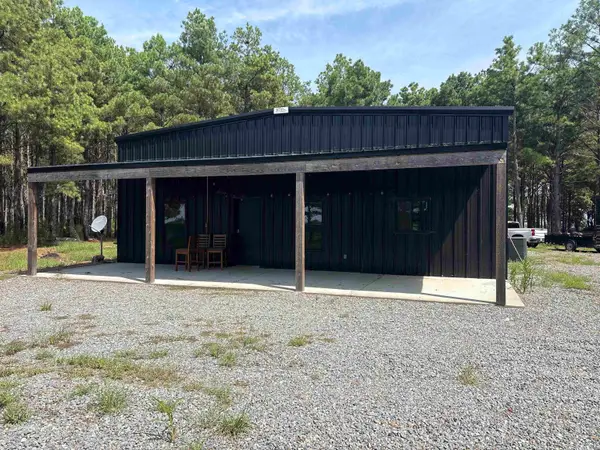 $7,000,000Active1016.08 Acres
1206 Northcutt Road, Carlisle, AR 72024
MLS# 26040870Listed by: RACKLEY REALTY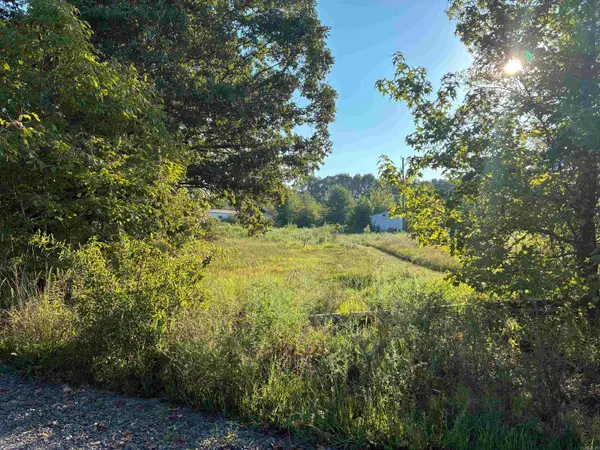 $70,000Active6.12 Acres
316 Gamble Lane, Carlisle, AR 72024
MLS# 26039959Listed by: VENTURE REALTY GROUP - CABOT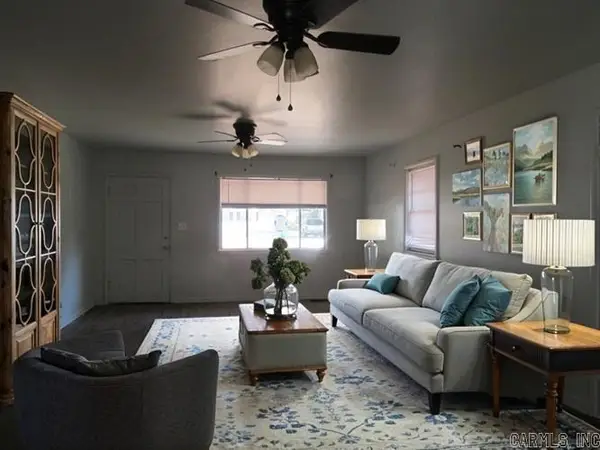 $139,900Active3 beds 1 baths1,296 sq. ft.
109 E Scott St, Carlisle, AR 72024
MLS# 26039461Listed by: CBRPM GROUP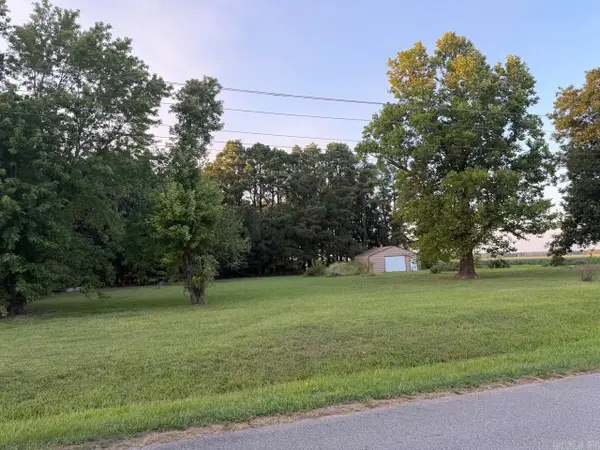 $35,000Active1 Acres
6634 Hamilton Loop, Carlisle, AR 72024
MLS# 26032881Listed by: BERKSHIRE HATHAWAY HOMESERVICES ARKANSAS REALTY $30,000Active3 Acres
Lot 13 Gamble Lane, Carlisle, AR 72024
MLS# 26031116Listed by: MCKIMMEY ASSOCIATES REALTORS NLR $30,000Active3 Acres
Lot 10 Gamble Lane, Carlisle, AR 72024
MLS# 26031118Listed by: MCKIMMEY ASSOCIATES REALTORS NLR


Protect your home and budget from life's surprises with an Assurant Home Warranty, backed by a partner that supports you through every step of homeownership. Explore Plans.
© 2023 - 2026 ERA Franchise Systems LLC. All rights reserved. ERA Franchise Systems LLC fully supports the principles of the Fair Housing Act and the Equal Opportunity Act. ERA, ERA Real Estate powered, and their respective logos are registered service marks of ERA Franchise Systems LLC. Each office is independently owned and operated.