
146 Dallas 401, Carthage, AR 71725
Local realty services provided by:ERA Doty Real Estate
146 Dallas 401,Carthage, AR 71725
$70,000
- 3 Beds
- 2 Baths
- 2,870 sq. ft.
- Single family
- Active
Listed by: larry barrentine
Office: america's best realty
MLS#:26039577
Source:AR_CARMLS
Price summary
- Price:$70,000
- Price per sq. ft.:$24.39
About this home
Lots of room in this country home on 1.1 Acres The home features a large wood-burning fireplave plus two storage buildings plus a swimming pool (needing repair). The home has central heat and central air. The air unit does not work and will need to be replaced at buyer's expense. The pond is on adjoining property but can be used for fishing. The home is on a well and septic tank, both in good working order. There is an ADT security system in place. The home is in the Malvern School District. The price is right so make time to view this home.
Contact an agent
Home facts
- Year built:1955
- Subdivision & Development:Metes & Bounds
- Listing ID #:26039577
- Added:20 day(s) ago
- Updated:October 21, 2026 at 02:34 PM
Rooms and interior
- Bedrooms:3
- Total bathrooms:2
- Full bathrooms:1
- Half bathrooms:1
- Flooring:Carpet, Vinyl
- Dining Description:Separate Dining Room
- Kitchen Description:Built-In Stove, Refrigerator-Stays
- Bedroom Description:3 Bedrooms Same Level
- Living area:2,870 sq. ft.
Structure and exterior
- Roof:Composition
- Year built:1955
- Building area:2,870 sq. ft.
- Lot area:1.1 Acres
- Lot Features:Level, Pond, Rural Property
- Architectural Style:Traditional
- Construction Materials:Brick
- Exterior Features:Patio, Porch
- Foundation Description:Slab
- Levels:1 Story
Utilities
- Sewer:Septic
Finances and disclosures
- Price:$70,000
- Price per sq. ft.:$24.39
- Tax amount:$947 (2025)
Features and amenities
- Appliances:Built-In Stove
- Laundry features:Dryer Connection-Electric, Dryer-Stays, Laundry Room, Washer Connection, Washer-Stays
- Amenities:Paneling, Sheet Rock, TV-Satellite Dish
- Pool features:Inground Pool, Swimming Pool(s)
Parking
- Parking description:Three Car
New listings near 146 Dallas 401
- New
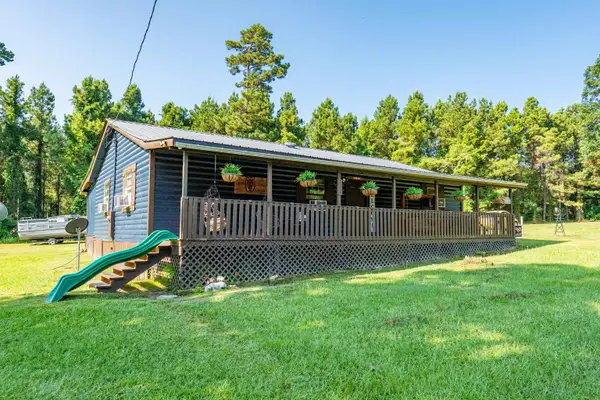 $122,000Active3 beds 1 baths1,610 sq. ft.
4355 W Hwy 8, Carthage, AR 71725
MLS# 26041131Listed by: HOT SPRINGS 1ST CHOICE REALTY 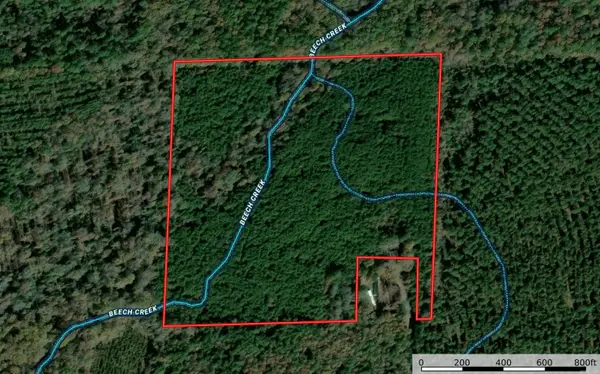 $81,325Active38 Acres
TBD 38 Acres Dallas 429, Carthage, AR 71725
MLS# 26040488Listed by: CBRPM HOT SPRINGS $80,000Active28 Acres
E 28 Acres Dallas 203, Carthage, AR 71725
MLS# 25036061Listed by: CENTURY 21 CAMPBELL AND COMPANY $160,000Active7 Acres
TBD Dallas 301, Carthage, AR 71725
MLS# 25029005Listed by: KELLER WILLIAMS REALTY HOT SPRINGS


Protect your home and budget from life's surprises with an Assurant Home Warranty, backed by a partner that supports you through every step of homeownership. Explore Plans.
© 2023 - 2026 ERA Franchise Systems LLC. All rights reserved. ERA Franchise Systems LLC fully supports the principles of the Fair Housing Act and the Equal Opportunity Act. ERA, ERA Real Estate powered, and their respective logos are registered service marks of ERA Franchise Systems LLC. Each office is independently owned and operated.