
24 Nolen Drive, Cave City, AR 72521
Local realty services provided by:ERA TEAM Real Estate
24 Nolen Drive,Cave City, AR 72521
$345,000
- 3 Beds
- 3 Baths
- 2,023 sq. ft.
- Single family
- Active
Listed by: johnny higgins
Office: united country - cozort realty, inc.
MLS#:26044683
Source:AR_CARMLS
Price summary
- Price:$345,000
- Price per sq. ft.:$170.54
About this home
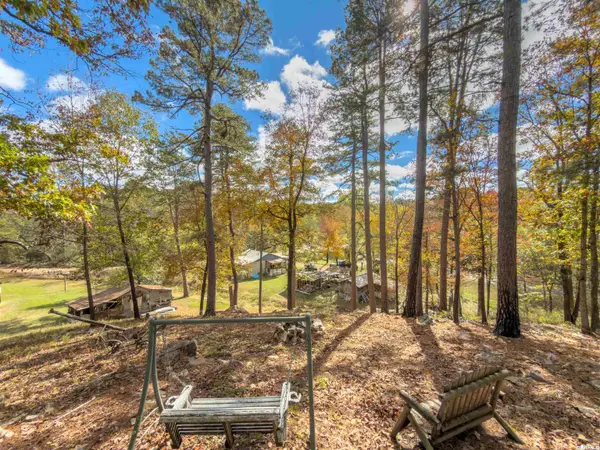
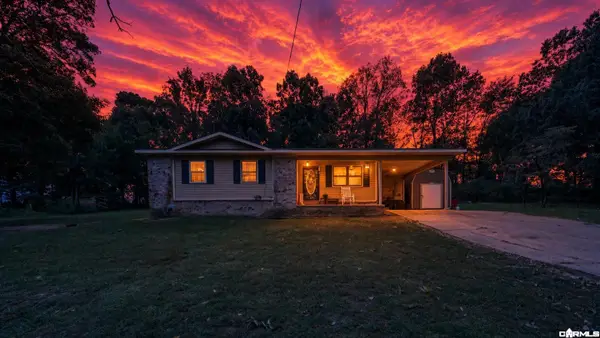
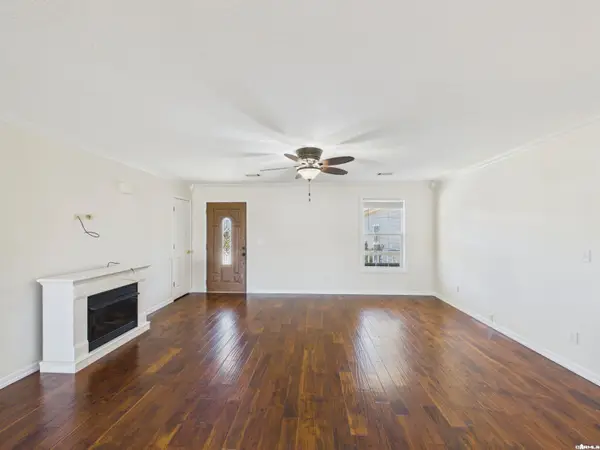
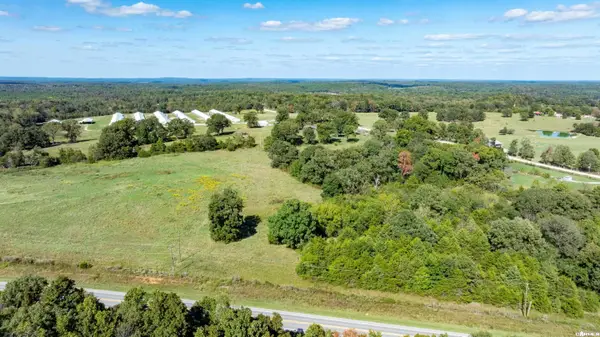
Country Home & Shop on 3.5 Acres | Cave City, Arkansas This 3-bedroom, 2.5-bathroom home offers approximately 2,032 square feet of living space on 3.5 acres. Built in 2001, the property features a combination of hardwood and tile flooring, spacious living areas, and multiple options for parking, storage, and outdoor use. The home includes a 4-car garage, an additional carport, and a 24x40 shop, providing ample space for vehicles, equipment, tools, and recreational storage. These improvements make the property suitable for buyers seeking a country home with workshop space and acreage. Outdoor features include a back porch with a gazebo, offering space for seating, entertaining, or enjoying the surrounding property. The 3.5-acre setting provides additional room for outdoor activities and potential future improvements. This property combines residential living space, acreage, garage parking, and a large shop in one location.
Contact an agent
Home facts
- Year built:2001
- Subdivision & Development:Not In List
- Listing ID #:26044683
- Added:1 day(s) ago
- Updated:November 07, 2026 at 03:35 PM
Rooms and interior
- Bedrooms:3
- Total bathrooms:3
- Full bathrooms:2
- Half bathrooms:1
- Flooring:Tile, Wood
- Dining Description:Breakfast Bar, Kitchen/Dining Combo
- Kitchen Description:Dishwasher, Free-Standing Stove, Microwave, Pantry
- Bedroom Description:3 Bedrooms Same Level, Guest Bedroom on Main Level, Primary Bedroom/Main Level
- Living area:2,023 sq. ft.
Structure and exterior
- Roof:Architectural Shingle
- Year built:2001
- Building area:2,023 sq. ft.
- Lot area:3.5 Acres
- Lot Features:Cleared, Cul-de-sac, Level
- Architectural Style:Ranch
- Construction Materials:Brick, Brick & Frame Combo, Frame
- Exterior Features:Deck, Gazebo, Patio, Porch
- Foundation Description:Slab, Slab/Crawl Combination
- Levels:1 Story
Schools
- High school:Cave City
- Middle school:Cave City
- Elementary school:Cave City
Utilities
- Water:Water Heater-Gas, Water-Public
- Sewer:Septic
Finances and disclosures
- Price:$345,000
- Price per sq. ft.:$170.54
- Tax amount:$1,206 (2025)
Features and amenities
- Appliances:Dishwasher, Free-Standing Stove, Microwave
- Laundry features:Dryer Connection-Electric, Laundry Room, Washer Connection
- Amenities:Sheet Rock, Smoke Detector(s), Wired for Highspeed Inter
Parking
- Parking description:Carport, Four Car or More, Garage
New listings near 24 Nolen Drive
- New
 $65,000Active1.25 Acres
1811 W Center Street, Cave City, AR 72521
MLS# 26044829Listed by: VENTURE REALTY GROUP - BATESVILLE - New
 $149,000Active3 beds 2 baths1,100 sq. ft.
827 Dogwood Drive, Cave City, AR 72521
MLS# 26043750Listed by: UNITED COUNTRY - COZORT REALTY, INC. - New
 $384,500Active4 beds 3 baths2,075 sq. ft.
4 Jacob Ln, Cave City, AR 72521
MLS# 26043760Listed by: MOSSY OAK PROPERTIES SELLING ARKANSAS - New
 $119,000Active14 Acres
0 Highway 167, Cave City, AR 72521
MLS# 26043381Listed by: MOSSY OAK PROPERTIES SELLING ARKANSAS  $342,500Active4 beds 2 baths2,286 sq. ft.
5 Carius Lane, Cave City, AR 72521
MLS# 26043234Listed by: VENTURE REALTY GROUP - CABOT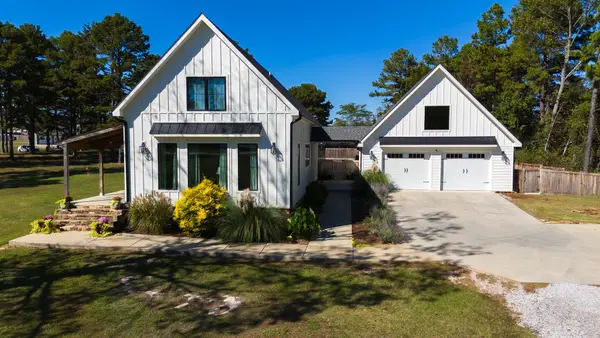 $415,000Active4 beds 3 baths2,588 sq. ft.
13 Joseph Lane, Cave City, AR 72501
MLS# 26043092Listed by: GATEWAY PROPERTIES $279,000Active3 beds 3 baths2,300 sq. ft.
225 W Center Street, Cave City, AR 72521
MLS# 26043028Listed by: CHOICE REALTY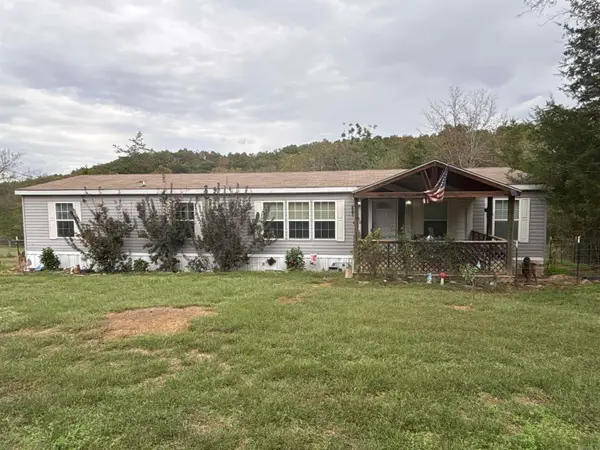 $199,000Active4 beds 2 baths1,768 sq. ft.
1710 Woodland Drive, Cave City, AR 72521
MLS# 26042254Listed by: CHOICE REALTY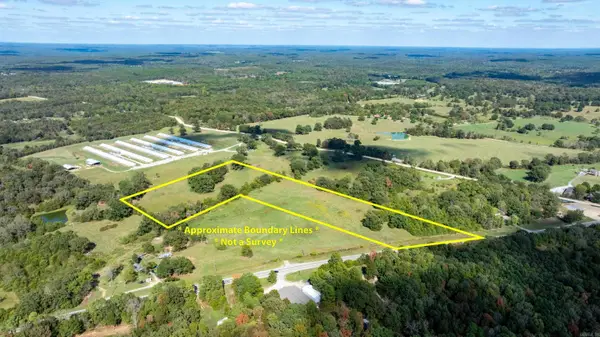 $129,000Active14 Acres
Hwy 167, Cave City, AR 72521
MLS# 26041373Listed by: MOSSY OAK PROPERTIES SELLING ARKANSAS


Protect your home and budget from life's surprises with an Assurant Home Warranty, backed by a partner that supports you through every step of homeownership. Explore Plans.
© 2023 - 2026 ERA Franchise Systems LLC. All rights reserved. ERA Franchise Systems LLC fully supports the principles of the Fair Housing Act and the Equal Opportunity Act. ERA, ERA Real Estate powered, and their respective logos are registered service marks of ERA Franchise Systems LLC. Each office is independently owned and operated.