
602 Ashley Circle, Cave Springs, AR 72718
Local realty services provided by:Collier & Associates
Listed by: cameron lagrone
Office: keller williams market pro realty branch office
MLS#:1363770
Source:AR_NWAR
Price summary
- Price:$685,730
- Price per sq. ft.:$235
About this home
Located centrally in the heart of NWA with convenient access to Bentonville, Rogers, and XNA, this stunning 4-bedroom, 3-bathroom offers modern style and exceptional functionality. The light-filled interior features rich wood floors, high ceilings, a cozy brick fireplace, and a gourmet kitchen complete with granite countertops, stainless steel appliances and a brand new roof in 2026. Retreat to the primary suite with elegant tray ceilings, or head upstairs to find an expansive bonus room perfect for media or play. Outside, enjoy an entertainer’s paradise with a covered back deck featuring an outdoor fireplace, overlooking a large, fully fenced backyard. Complete with a generous 3-car garage, this Cave Springs home is truly move-in ready!
Contact an agent
Home facts
- Year built:2017
- Subdivision & Development:Nevaeh Estates Cave Spgs
- Listing ID #:1363770
- Added:1 day(s) ago
- Updated:October 01, 2026 at 08:44 PM
Rooms and interior
- Bedrooms:4
- Total bathrooms:3
- Full bathrooms:3
- Flooring:Carpet, Tile, Wood
- Kitchen Description:Counter Top, Dishwasher, Electric Oven, Electric Water Heater, Garbage Disposal, Granite Counters, Microwave, Range Hood
- Bedroom Description:Split Bedrooms
- Living area:2,918 sq. ft.
Heating and cooling
- Cooling:Central Air, Electric
- Heating:Central
- Central air:Yes
Structure and exterior
- Roof:Architectural, Shingle
- Year built:2017
- Building area:2,918 sq. ft.
- Lot area:0.72 Acres
- Lot Features:Central Business District, City Lot, Corner Lot, Cul-De-Sac, Industrial Park, Near Park
- Construction Materials:Brick
- Exterior Features:Porch
- Foundation Description:Block, Slab
- Levels:2 Story
Utilities
- Water:Public, Water Available
- Sewer:Septic Available, Septic Tank
Finances and disclosures
- Price:$685,730
- Price per sq. ft.:$235
- Tax amount:$6,410
Features and amenities
- Appliances:Dishwasher, Disposal, Electric Oven, Electric Water Heater, Gas Cooktop, Microwave, Range Hood
- Amenities:Attic, Ceiling Fans, Double Pane Windows, Granite Counters, Smoke Detectors, Split Bedrooms, Storage, Vinyl Windows, Walk-In Closets, Window Blinds, Window Treatments
Parking
- Parking description:Attached, Concrete Driveway, Garage, Garage Door Opener
- Garage:Yes
New listings near 602 Ashley Circle
- New
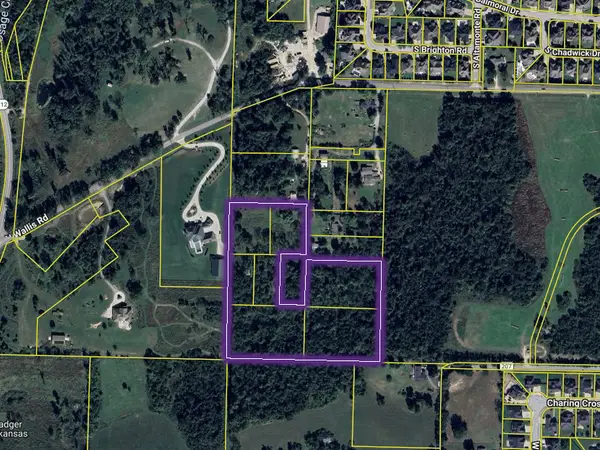 $1,250,000Active9.12 Acres
W Wallis Road, Cave Springs, AR 72718
MLS# 1363877Listed by: MOSES TUCKER PARTNERS-BENTONVILLE BRANCH - New
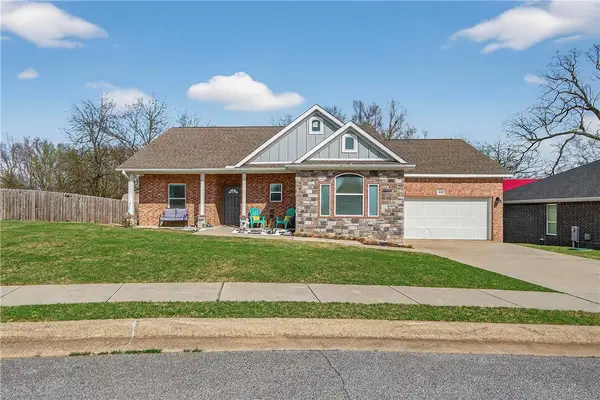 $345,000Active3 beds 2 baths1,977 sq. ft.
952 Glass Street, Cave Springs, AR 72718
MLS# 1362365Listed by: REMAX REAL ESTATE RESULTS - New
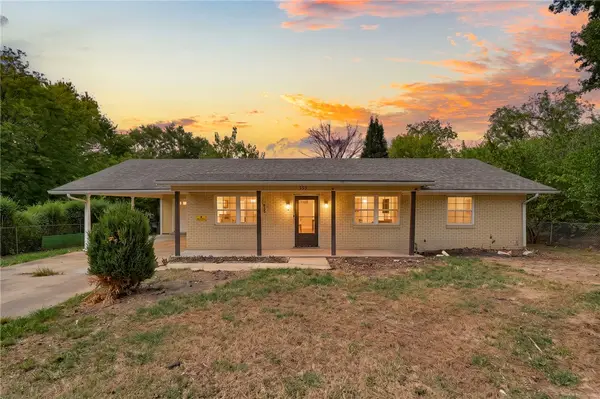 $199,900Active3 beds 2 baths1,265 sq. ft.
559 Venters Drive, Cave Springs, AR 72718
MLS# 1362987Listed by: BLACKSTONE & COMPANY - New
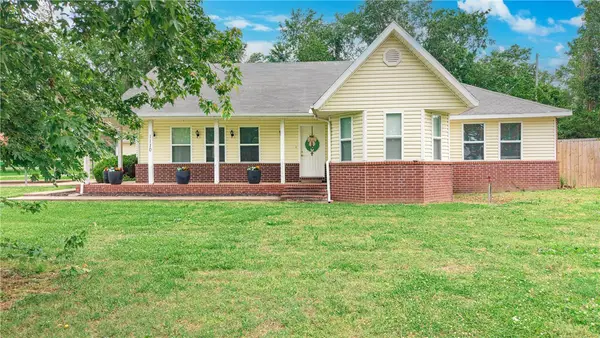 $1,350,000Active3 beds 2 baths1,659 sq. ft.
1110 Main Street, Cave Springs, AR 72718
MLS# 1363399Listed by: LIMBIRD REAL ESTATE GROUP - New
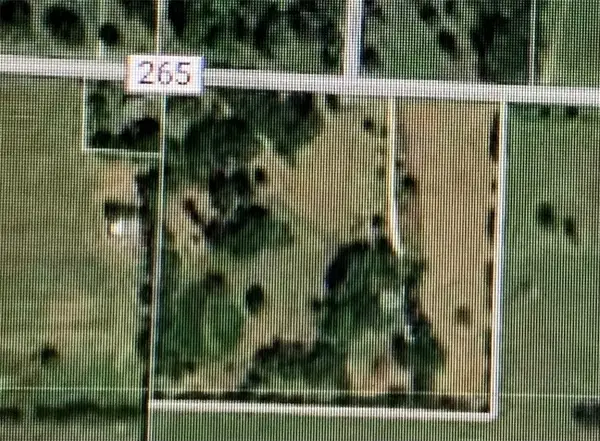 $3,900,000Active8.38 Acres
891 & 987 Elk Road, Bentonville, AR 72713
MLS# 1363316Listed by: COLDWELL BANKER HARRIS MCHANEY & FAUCETTE-ROGERS - New
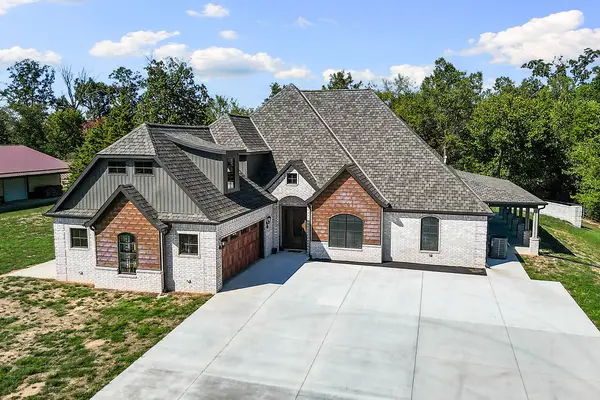 $1,340,000Active4 beds 4 baths3,714 sq. ft.
864 Healing Springs Road, Cave Springs, AR 72718
MLS# 1363243Listed by: BERKSHIRE HATHAWAY HOMESERVICES SOLUTIONS REAL EST - New
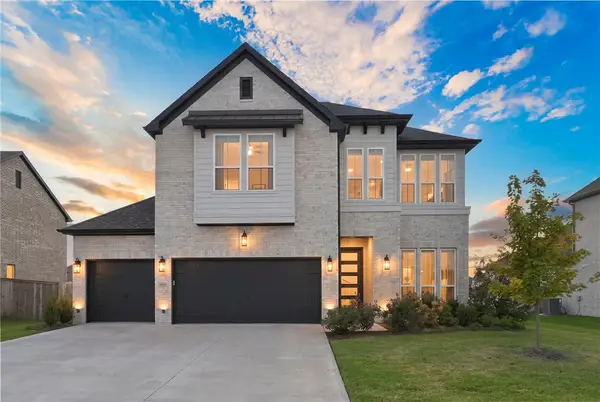 $650,000Active5 beds 4 baths2,632 sq. ft.
1419 Spring Water Way, Cave Springs, AR 72718
MLS# 1362117Listed by: CONCIERGE REALTY NWA  $399,000Active3 beds 3 baths2,029 sq. ft.
1701 E Crestwood Hills Lane, Cave Springs, AR 72718
MLS# 1362607Listed by: LIMBIRD REAL ESTATE GROUP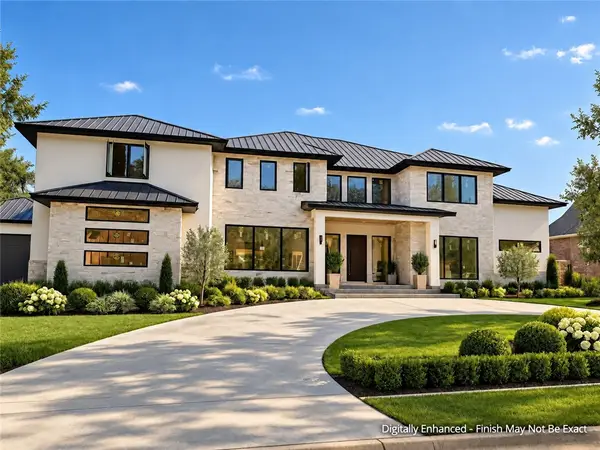 $4,240,000Active5 beds 6 baths10,600 sq. ft.
4132 Caerleon Circle, Bentonville, AR 72713
MLS# 1362238Listed by: BETTER HOMES AND GARDENS REAL ESTATE JOURNEY BENTO


Protect your home and budget from life's surprises with an Assurant Home Warranty, backed by a partner that supports you through every step of homeownership. Explore Plans.
© 2023 - 2026 ERA Franchise Systems LLC. All rights reserved. ERA Franchise Systems LLC fully supports the principles of the Fair Housing Act and the Equal Opportunity Act. ERA, ERA Real Estate powered, and their respective logos are registered service marks of ERA Franchise Systems LLC. Each office is independently owned and operated.