
12208 N Highway 96, Cecil, AR 72930
Local realty services provided by:Collier & Associates
Listed by:
 Cohen Copeland(479) 274 - 0662Collier & Associates
Office: collier & associates
MLS#:1355510
Source:AR_NWAR
Price summary
- Price:$665,000
- Price per sq. ft.:$218.75
About this home
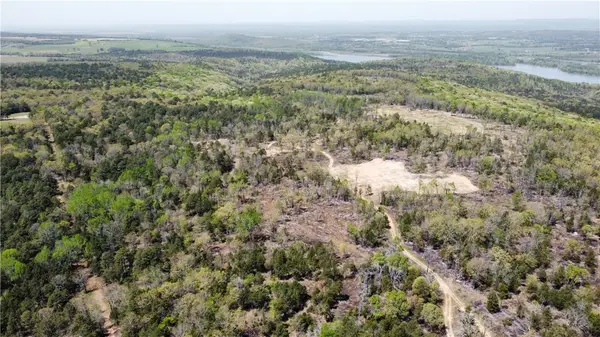
Nearly 75 acres of possibilities in Cecil, Arkansas! This unique offering combines a spacious home, open fields, mature timber, and Arkansas River access. Both 12208 N Hwy 96 and 8002 Hoovers Ferry Rd are offered together, creating a versatile property for country living, recreation, livestock, or a private retreat.
The approximately 3,000 sq ft home features 4 bedrooms, 3 baths, two living areas with fireplaces, kitchen/dining space, a sunroom, screened porch, and multiple decks. The primary suite offers a walk-in closet and private bath. Enjoy an above-ground pool plus a detached garage/workshop for projects, equipment, or storage.
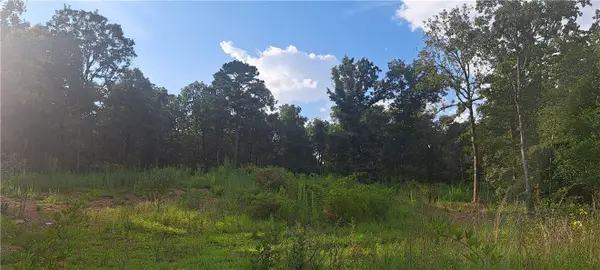
With a mix of pasture and wooded acreage, there is room to explore, hunt, ride trails, or simply enjoy the outdoors. Whether you envision a rural homestead, recreational getaway, or room to grow, this property offers a rare blend of space and flexibility. Both properties must be sold together; no separate sales. Mineral rights do not convey.
Contact an agent
Home facts
- Year built:2000
- Subdivision & Development:29-09-29
- Listing ID #:1355510
- Added:98 day(s) ago
- Updated:October 22, 2026 at 02:19 PM
Rooms and interior
- Bedrooms:4
- Total bathrooms:3
- Full bathrooms:3
- Rooms Total:8
- Flooring:Carpet, Laminate, Simulated Wood, Tile
- Kitchen Description:Dishwasher, Electric Oven, Electric Range, Electric Water Heater, Microwave, Refrigerator
- Bedroom Description:Split Bedrooms
- Basement:Yes
- Basement Description:Crawl Space
- Living area:3,040 sq. ft.
Heating and cooling
- Cooling:Central Air
- Heating:Central
- Central air:Yes
Structure and exterior
- Roof:Metal
- Year built:2000
- Building area:3,040 sq. ft.
- Lot area:74.93 Acres
- Lot Features:Cleared, Hardwood Trees, Level, Outside City Limits, Rural Lot, Secluded, Sloped, Views, Wooded
- Architectural Style:Modular/Prefab
- Construction Materials:Aluminum Siding
- Exterior Features:Covered, Patio, Screened
- Foundation Description:Crawlspace
- Levels:1 Story
Utilities
- Water:Public, Water Available
Finances and disclosures
- Price:$665,000
- Price per sq. ft.:$218.75
- Tax amount:$527
Features and amenities
- Appliances:Dishwasher, Electric Oven, Electric Range, Electric Water Heater, Microwave, Refrigerator
- Amenities:Ceiling Fans, Security System, Smoke Detectors, Split Bedrooms, Walk-In Closets, Window Blinds, Window Treatments
- Pool features:Above Ground, Private Pool
Parking
- Parking description:Detached, Garage, Garage Door Opener, Gravel Driveway, Unpaved Driveway
- Garage:Yes
New listings near 12208 N Highway 96


Protect your home and budget from life's surprises with an Assurant Home Warranty, backed by a partner that supports you through every step of homeownership. Explore Plans.
© 2023 - 2026 ERA Franchise Systems LLC. All rights reserved. ERA Franchise Systems LLC fully supports the principles of the Fair Housing Act and the Equal Opportunity Act. ERA, ERA Real Estate powered, and their respective logos are registered service marks of ERA Franchise Systems LLC. Each office is independently owned and operated.