
1111 Tulip Street, Centerton, AR 72719
Local realty services provided by:Collier & Associates
Listed by: taylor baker
Office: equity partners realty
MLS#:1362550
Source:AR_NWAR
Price summary
- Price:$344,900
- Price per sq. ft.:$221.52
About this home
Welcome to 1111 Tulip ST, Centerton, Arkansas, a single-family residence built in 2019 that presents an attractive property in great condition. This ranch-style home offers a thoughtfully designed living experience across its 1557 square feet. The heart of the home, the kitchen, is a chef's delight, featuring sleek stainless steel appliances and elegant stone counters. Its G-shaped layout with a convenient peninsula provides both ample workspace and a natural gathering point. Relax and unwind in the inviting living room, where a comforting fireplace creates a warm and welcoming atmosphere. The principal bathroom offers a luxurious escape with both a jetted bathtub and a spacious walk-in shower. One of the bedrooms elevates comfort with its high, vaulted ceiling, while another features a dramatic cathedral ceiling. A third bedroom boasts a graceful tray ceiling and includes an private ensuite bathroom for ultimate convenience. Property has tenant in place. Contact agent for lease details....
Contact an agent
Home facts
- Year built:2019
- Subdivision & Development:Briar Rose Sub Centerton
- Listing ID #:1362550
- Added:1 day(s) ago
- Updated:October 03, 2026 at 03:06 PM
Rooms and interior
- Bedrooms:3
- Total bathrooms:2
- Full bathrooms:2
- Flooring:Carpet, Tile
- Kitchen Description:Dishwasher, Electric Oven, Electric Range, Garbage Disposal, Gas Water Heater, Granite Counters, Microwave, Pantry, Plumbed For Ice Maker, Refrigerator, Smooth Cooktop
- Living area:1,557 sq. ft.
Heating and cooling
- Cooling:Central Air, Electric
- Heating:Central, Gas
- Central air:Yes
Structure and exterior
- Roof:Architectural, Shingle
- Year built:2019
- Building area:1,557 sq. ft.
- Lot area:0.18 Acres
- Lot Features:Near Park, Subdivision
- Construction Materials:Brick, Vinyl Siding
- Exterior Features:Covered, Patio
- Foundation Description:Slab
- Levels:1 Story
Utilities
- Water:Public, Water Available
- Sewer:Public Sewer, Sewer Available
Finances and disclosures
- Price:$344,900
- Price per sq. ft.:$221.52
- Tax amount:$2,945
Features and amenities
- Appliances:Dishwasher, Disposal, ENERGY STAR Qualified Appliances, Electric Oven, Electric Range, Gas Water Heater, Microwave, Plumbed For Ice Maker, Refrigerator
- Laundry features:Dryer Hookup, Washer Hookup
- Amenities:Ceiling Fans, Granite Counters, Pantry, Smoke Detectors, Walk-In Closets, Window Blinds, Window Treatments
Parking
- Parking description:Attached, Concrete Driveway, Garage
- Garage:Yes
New listings near 1111 Tulip Street
- New
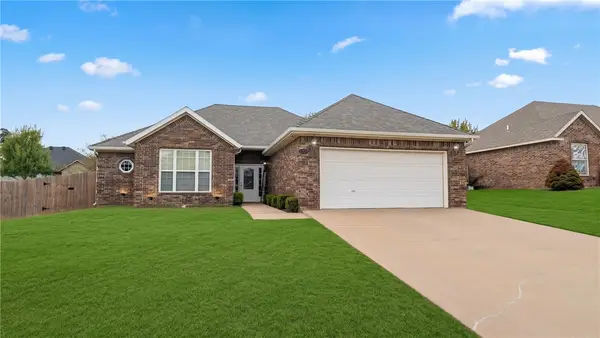 $299,900Active3 beds 2 baths1,609 sq. ft.
671 Reisling Street, Centerton, AR 72719
MLS# 1363903Listed by: PRESTIGE MANAGEMENT & REALTY - New
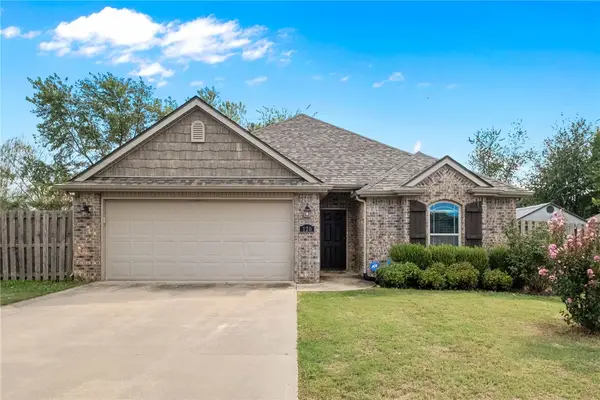 $314,900Active3 beds 2 baths1,416 sq. ft.
120 Sullivans Wy, Centerton, AR 72719
MLS# 1362539Listed by: EQUITY PARTNERS REALTY - New
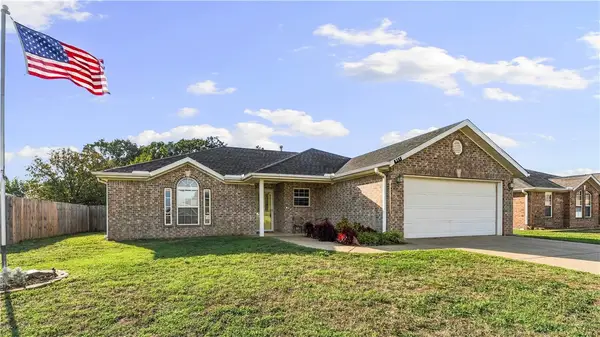 $292,500Active3 beds 2 baths1,505 sq. ft.
551 Steepro Drive, Centerton, AR 72719
MLS# 1363808Listed by: EXP REALTY NWA BRANCH - New
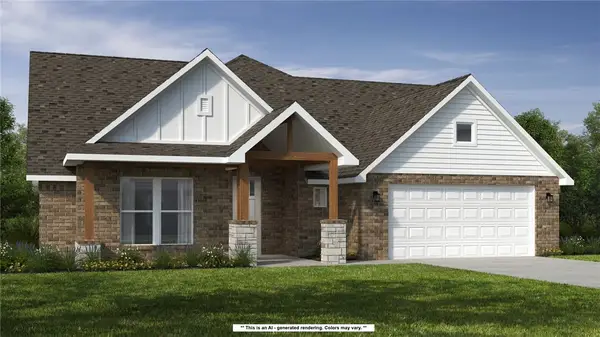 $644,512Active5 beds 3 baths2,575 sq. ft.
1140 Meryton Place, Centerton, AR 72719
MLS# 1364041Listed by: SCHUBER MITCHELL REALTY - New
 $460,000Active4 beds 3 baths2,350 sq. ft.
811 Ann Place, Centerton, AR 72719
MLS# 1363827Listed by: FATHOM REALTY - New
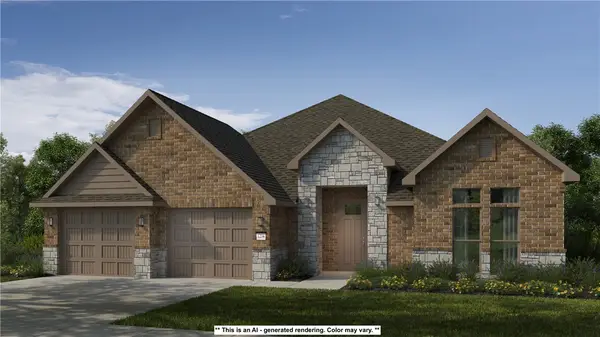 $525,350Active4 beds 3 baths2,800 sq. ft.
2610 Honeybell Lane, Centerton, AR 72712
MLS# 1363790Listed by: SCHUBER MITCHELL REALTY - New
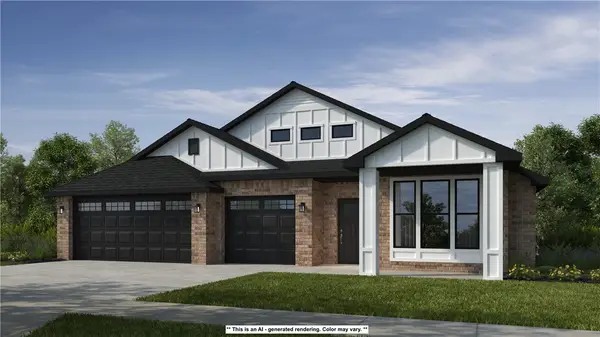 $460,073Active4 beds 2 baths2,200 sq. ft.
2611 Honeybell Lane, Centerton, AR 72712
MLS# 1363791Listed by: SCHUBER MITCHELL REALTY - New
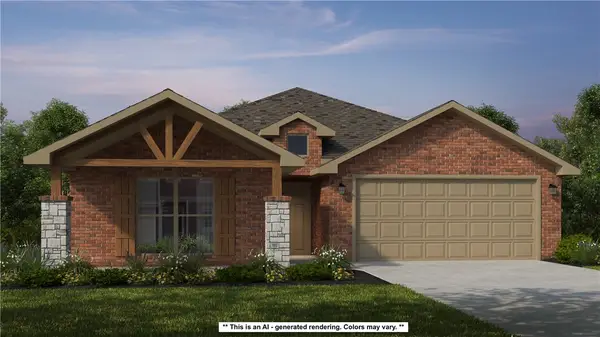 $446,092Active4 beds 2 baths2,150 sq. ft.
2630 Honeybell Lane, Centerton, AR 72712
MLS# 1363780Listed by: SCHUBER MITCHELL REALTY - New
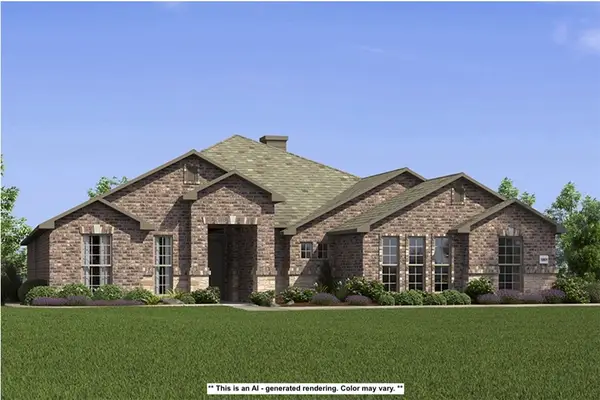 $505,302Active4 beds 3 baths2,500 sq. ft.
2631 Honeybell Lane, Centerton, AR 72712
MLS# 1363782Listed by: SCHUBER MITCHELL REALTY


Protect your home and budget from life's surprises with an Assurant Home Warranty, backed by a partner that supports you through every step of homeownership. Explore Plans.
© 2023 - 2026 ERA Franchise Systems LLC. All rights reserved. ERA Franchise Systems LLC fully supports the principles of the Fair Housing Act and the Equal Opportunity Act. ERA, ERA Real Estate powered, and their respective logos are registered service marks of ERA Franchise Systems LLC. Each office is independently owned and operated.