
1131 Canyon Maple Street, Centerton, AR 72719
Local realty services provided by:Collier & Associates
Listed by: jennifer castro
Office: keller williams market pro realty branch office
MLS#:1336518
Source:AR_NWAR
Price summary
- Price:$660,000
- Price per sq. ft.:$230.21
About this home
Builder is offering $15,000 towards buyers closing costs or Rate Buy Down. Our preferred lender is offering up to $2500 towards a rate buy down as well! The Kale Plan is almost fully completed on LOT 122. This plan is one of our most sought after and offers 4 spacious bedrooms and 3.5 bathrooms plus a bonus room. Gorgeous engineered wood flooring, wood beams, feature walls, soaring ceilings and so much more! Fence blinds and gutters included. Community pool and clubhouse for your enjoyment. Super close to Centerton Gamble, Bentonville West High School, and Centerton Little League. Just a few minutes to I49 making it convenient to all of NW Arkansas. Schedule your showing today.
Contact an agent
Home facts
- Year built:2026
- Subdivision & Development:MAPLE ESTATES PH III-CENTERTON
- Listing ID #:1336518
- Added:257 day(s) ago
- Updated:November 11, 2026 at 03:45 PM
Rooms and interior
- Bedrooms:4
- Total bathrooms:3
- Full bathrooms:3
- Flooring:Carpet, Tile, Wood
- Kitchen Description:Counter Top, Dishwasher, Electric Oven, Electric Water Heater, Garbage Disposal, Microwave, Pantry, Plumbed For Ice Maker, Range Hood
- Living area:2,867 sq. ft.
Heating and cooling
- Cooling:Central Air
- Heating:Central
- Central air:Yes
Structure and exterior
- Roof:Architectural, Shingle
- Year built:2026
- Building area:2,867 sq. ft.
- Lot area:0.21 Acres
- Lot Features:Cleared, Near Park
- Construction Materials:Brick
- Exterior Features:Covered, Porch
- Foundation Description:Slab
- Levels:2 Story
Utilities
- Water:Public, Water Available
- Sewer:Public Sewer, Sewer Available
Finances and disclosures
- Price:$660,000
- Price per sq. ft.:$230.21
- Tax amount:$904
Features and amenities
- Appliances:Dishwasher, Disposal, Electric Oven, Electric Water Heater, Gas Cooktop, Microwave, Plumbed For Ice Maker, Range Hood
- Laundry features:Dryer Hookup, Washer Hookup
- Amenities:Attic, Ceiling Fans, Pantry, Programmable Thermostat, Storage, Window Blinds, Window Treatments
- Pool features:Community Pool, Pool
Parking
- Parking description:Attached, Concrete Driveway, Garage, Garage Door Opener
- Garage:Yes
New listings near 1131 Canyon Maple Street
- New
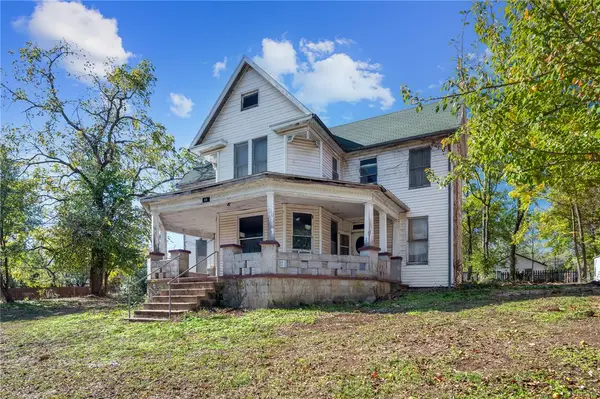 $229,000Active4 beds 2 baths2,136 sq. ft.
231 N A Street, Centerton, AR 72719
MLS# 1367587Listed by: THE ESSENTIAL REAL ESTATE - Open Sun, 12 to 2pmNew
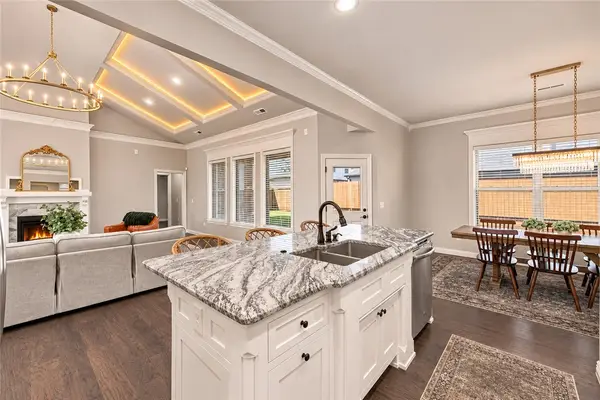 $499,900Active4 beds 3 baths2,256 sq. ft.
520 Chaparral Street, Centerton, AR 72719
MLS# 1366982Listed by: COLDWELL BANKER HARRIS MCHANEY & FAUCETTE-BENTONVI - New
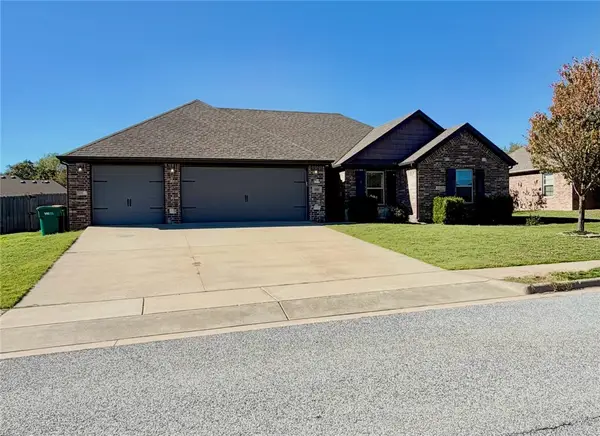 $375,000Active4 beds 2 baths1,833 sq. ft.
550 Keswick Drive, Centerton, AR 72719
MLS# 1366562Listed by: BERKSHIRE HATHAWAY HOMESERVICES SOLUTIONS REAL EST - Open Sun, 1 to 3pmNew
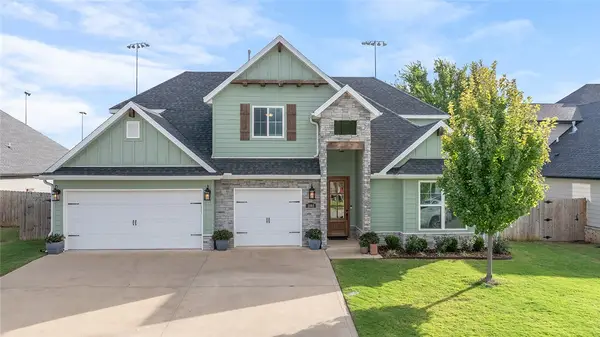 $665,000Active4 beds 4 baths2,791 sq. ft.
1061 Red Maple Street, Centerton, AR 72719
MLS# 1366703Listed by: REAL BROKER NWA - New
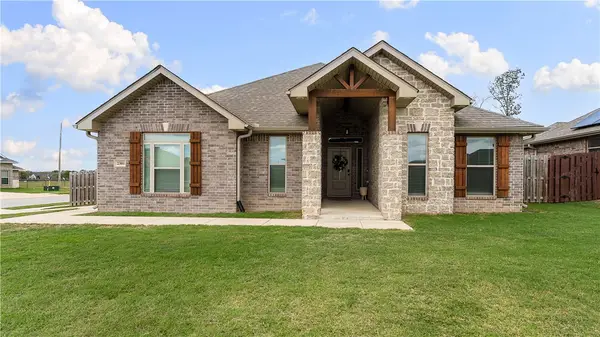 $399,000Active4 beds 2 baths2,037 sq. ft.
2301 Jazz Avenue, Centerton, AR 72712
MLS# 1367180Listed by: 1 PERCENT LISTS ARKANSAS REAL ESTATE - New
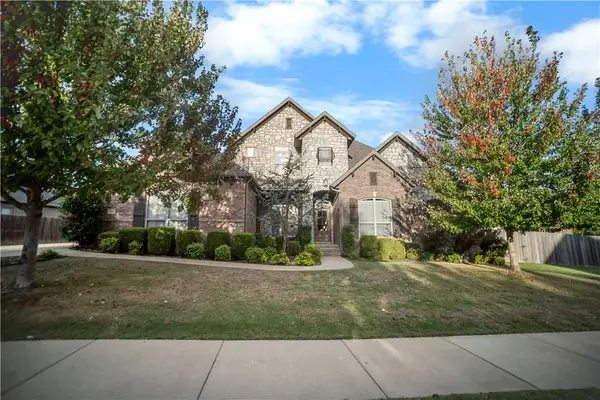 $700,000Active4 beds 4 baths3,336 sq. ft.
1510 Glastonbury Drive, Centerton, AR 72719
MLS# 1366838Listed by: KELLER WILLIAMS MARKET PRO REALTY BRANCH OFFICE - New
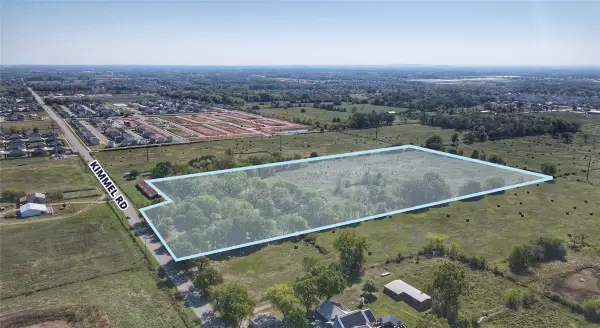 $4,299,000Active18.4 Acres
447 Kimmell Road, Centerton, AR 72719
MLS# 1367016Listed by: COLLIERS INTERNATIONAL - BRANCH OFFICE - New
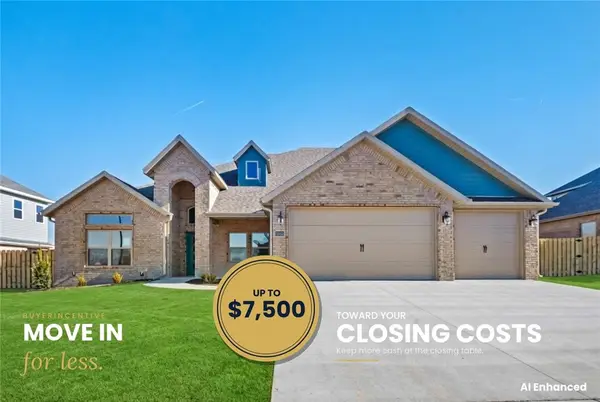 $649,900Active4 beds 3 baths2,969 sq. ft.
1220 Fierce Lane, Centerton, AR 72719
MLS# 1366872Listed by: CRAWFORD REAL ESTATE AND ASSOCIATES 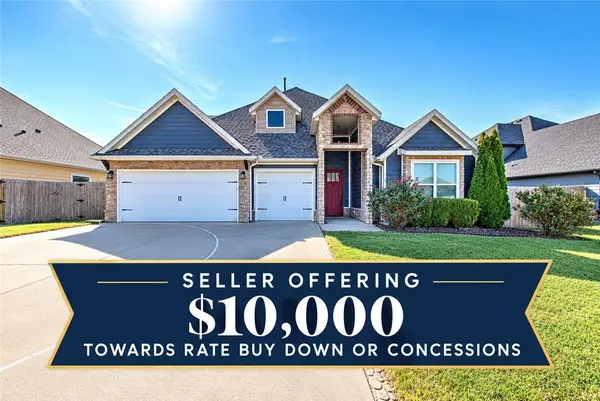 $575,000Active4 beds 3 baths2,712 sq. ft.
1051 Silver Maple Street, Centerton, AR 72719
MLS# 1366721Listed by: GIBSON REAL ESTATE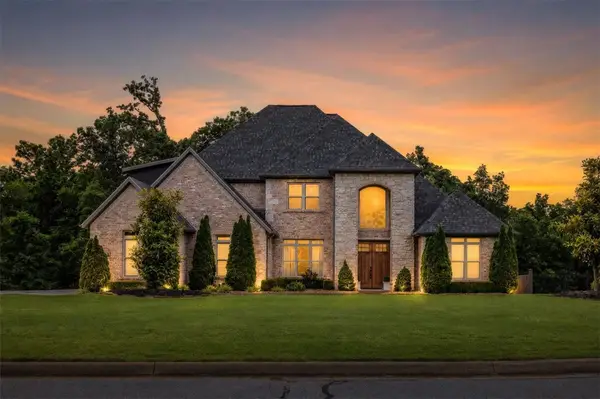 $1,399,000Active5 beds 5 baths4,966 sq. ft.
1479 Le Chesnay Drive, Centerton, AR 72719
MLS# 1366426Listed by: SUDAR GROUP


Protect your home and budget from life's surprises with an Assurant Home Warranty, backed by a partner that supports you through every step of homeownership. Explore Plans.
© 2023 - 2026 ERA Franchise Systems LLC. All rights reserved. ERA Franchise Systems LLC fully supports the principles of the Fair Housing Act and the Equal Opportunity Act. ERA, ERA Real Estate powered, and their respective logos are registered service marks of ERA Franchise Systems LLC. Each office is independently owned and operated.