
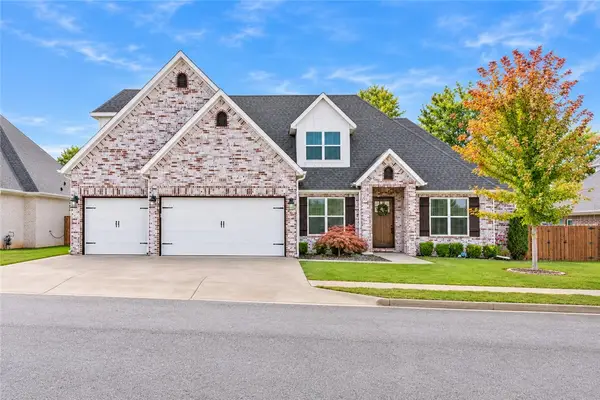
1650 Abbey Lane, Centerton, AR 72719
Local realty services provided by:Collier & Associates
Upcoming open houses
- Sun, Nov 2202:00 pm - 04:00 pm
Listed by: juan echeverri
Office: pak home realty
MLS#:1368049
Source:AR_NWAR
Price summary
- Price:$419,500
- Price per sq. ft.:$204.63
About this home
All-brick, one-level home built in 2020 on a quarter-acre lot in Tamarron. Four bedrooms, two full baths and about 2,050 sq ft, with a 3-car garage. The living room has a coffered ceiling and a fireplace and opens to the kitchen and dining area. The kitchen has granite counters, a large island, a gas cooktop under a wood vent hood, a built-in wall oven and microwave, and a walk-in pantry. Wood-look tile runs through the living areas and bedrooms. The primary suite sits apart from the other bedrooms and has a tray ceiling, double vanity, soaking tub, separate shower and two walk-in closets. Out back, a covered deck with a pergola looks over a privacy-fenced yard. Laundry room with cabinets. Minutes to Bentonville, the Walmart Home Office, shopping and the trail system. New highway access nearby cuts several minutes off the drive to Lowell, Springdale and Fayetteville.
Contact an agent
Home facts
- Year built:2020
- Subdivision & Development:Tamarron Centerton
- Listing ID #:1368049
- Added:4 day(s) ago
- Updated:November 18, 2026 at 03:51 PM
Rooms and interior
- Bedrooms:4
- Total bathrooms:2
- Full bathrooms:2
- Flooring:Tile
- Kitchen Description:Dishwasher, Electric Water Heater, Garbage Disposal, Granite Counters, Microwave, Pantry, Range Hood
- Bedroom Description:Split Bedrooms
- Living area:2,050 sq. ft.
Heating and cooling
- Cooling:Central Air
- Heating:Central
- Central air:Yes
Structure and exterior
- Roof:Architectural, Shingle
- Year built:2020
- Building area:2,050 sq. ft.
- Lot area:0.25 Acres
- Lot Features:Landscaped, Subdivision
- Construction Materials:Brick
- Exterior Features:Covered, Deck
- Foundation Description:Slab
- Levels:1 Story
Utilities
- Water:Public, Water Available
- Sewer:Sewer Available
Finances and disclosures
- Price:$419,500
- Price per sq. ft.:$204.63
- Tax amount:$3,074
Features and amenities
- Appliances:Dishwasher, Disposal, Electric Water Heater, Gas Cooktop, Microwave, Range Hood
- Laundry features:Dryer Hookup, Washer Hookup
- Amenities:Ceiling Fans, Granite Counters, Pantry, Smoke Detectors, Split Bedrooms, Walk-In Closets, Window Blinds, Window Treatments
Parking
- Parking description:Attached, Concrete Driveway, Garage, Garage Door Opener
- Garage:Yes
New listings near 1650 Abbey Lane
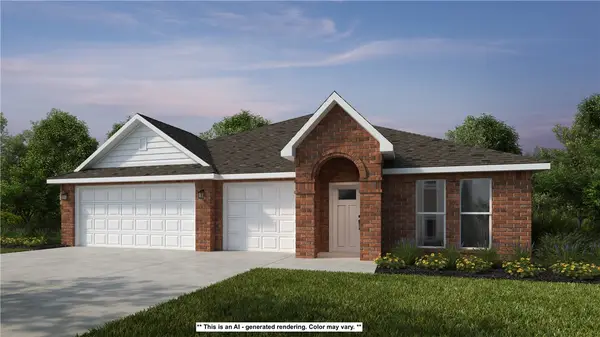 $427,420Pending3 beds 2 baths2,000 sq. ft.
2641 Havencrest Avenue, Bentonville, AR 72712
MLS# 1368305Listed by: SCHUBER MITCHELL REALTY- New
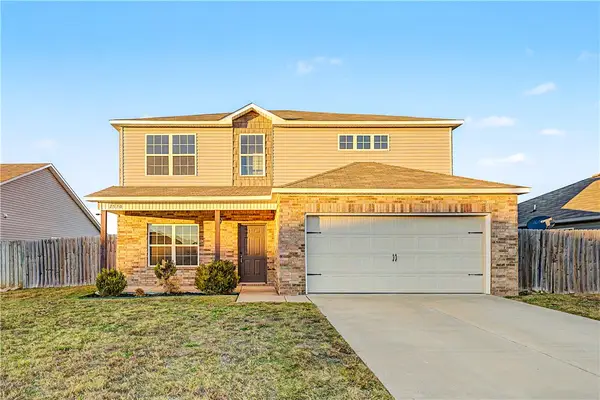 $350,000Active4 beds 3 baths2,493 sq. ft.
1570 Scotland Drive, Centerton, AR 72719
MLS# 1368218Listed by: DALLAS REAL ESTATE SERVICES - New
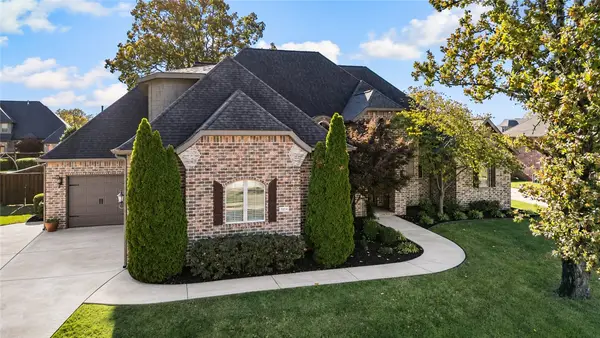 $1,149,000Active4 beds 6 baths4,211 sq. ft.
3201 Laurel Circle, Centerton, AR 72719
MLS# 1367847Listed by: 1 PERCENT LISTS ARKANSAS REAL ESTATE - New
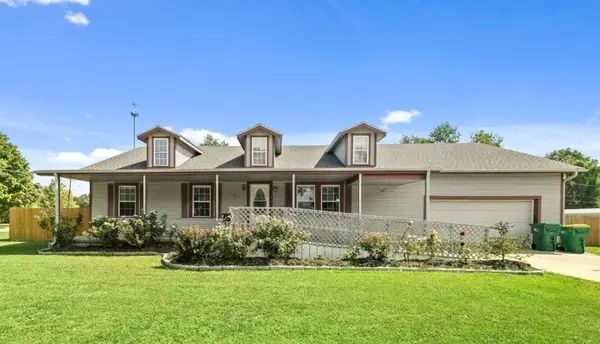 $425,000Active3 beds 2 baths2,352 sq. ft.
196 Western Heights Circle, Centerton, AR 72719
MLS# 1368092Listed by: FATHOM REALTY - New
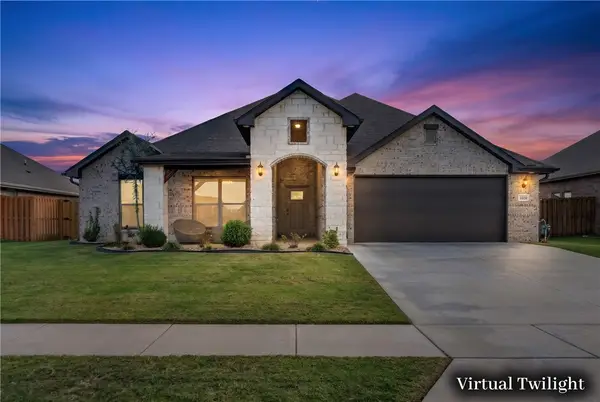 Listed by ERA$515,000Active4 beds 3 baths2,439 sq. ft.
1030 Pink Lady Place, Centerton, AR 72712
MLS# 1367939Listed by: COLLIER & ASSOCIATES- ROGERS BRANCH - New
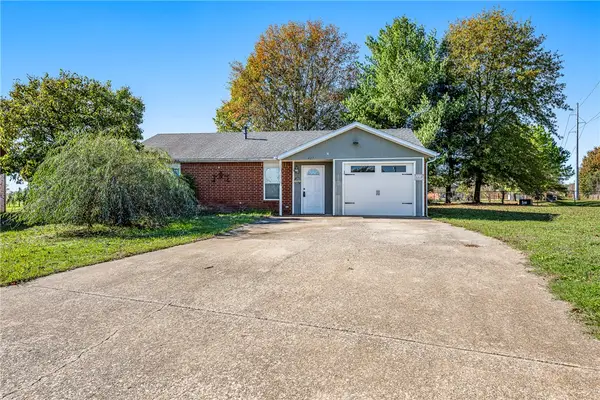 $225,000Active3 beds 1 baths1,101 sq. ft.
427 Southland Street, Centerton, AR 72719
MLS# 1367966Listed by: LINDSEY & ASSOC INC BRANCH - New
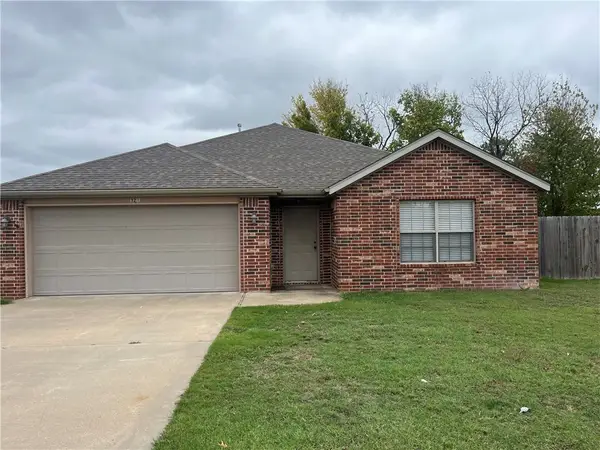 $289,900Active3 beds 2 baths1,404 sq. ft.
321 Aster Street, Centerton, AR 72719
MLS# 1367946Listed by: THIRD STREET REALTY SERVICES - New
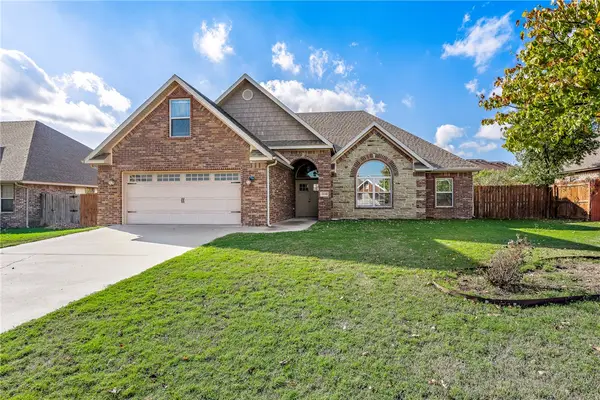 $420,000Active4 beds 3 baths2,205 sq. ft.
1049 Tarah Knolls Circle, Centerton, AR 72719
MLS# 1367188Listed by: COLDWELL BANKER HARRIS MCHANEY & FAUCETTE-BENTONVI - New
 Listed by ERA$750,000Active4 beds 4 baths3,224 sq. ft.
1320 Elizabeth Loop, Bentonville, AR 72713
MLS# 1367396Listed by: COLLIER & ASSOCIATES


Protect your home and budget from life's surprises with an Assurant Home Warranty, backed by a partner that supports you through every step of homeownership. Explore Plans.
© 2023 - 2026 ERA Franchise Systems LLC. All rights reserved. ERA Franchise Systems LLC fully supports the principles of the Fair Housing Act and the Equal Opportunity Act. ERA, ERA Real Estate powered, and their respective logos are registered service marks of ERA Franchise Systems LLC. Each office is independently owned and operated.