
831 Bliss Street, Centerton, AR 72719
Local realty services provided by:Collier & Associates
831 Bliss Street,Centerton, AR 72719
$250,000
- 3 Beds
- 2 Baths
- 1,269 sq. ft.
- Single family
- Active
Listed by: johnson shapley group
Office: lindsey & assoc inc branch
MLS#:1366383
Source:AR_NWAR
Price summary
- Price:$250,000
- Price per sq. ft.:$197.01
About this home
Recent updates and a convenient Centerton location make this 3-bedroom, 2-bath home a great opportunity! Interior walls, trim, and doors were repainted, and new carpet was installed in October 2026. Previously used as a rental, this property is ready for new homeowners or its next chapter as an investment. Enjoy a large covered patio with room to relax or entertain, plus convenient access to shopping, restaurants, and several parks, including McKissic Springs Station Park. Located less than 10 minutes from Bentonville schools and approximately 15 minutes from XNA and Walmart’s new campus, this home offers easy access to everyday essentials and Northwest Arkansas amenities. Bring your personal touches and make it your own!
Contact an agent
Home facts
- Year built:2002
- Subdivision & Development:Centerpoint Sub Ph 5 Centerton
- Listing ID #:1366383
- Added:1 day(s) ago
- Updated:October 28, 2026 at 09:42 PM
Rooms and interior
- Bedrooms:3
- Total bathrooms:2
- Full bathrooms:2
- Rooms Total:8
- Flooring:Carpet, Luxury Vinyl Plank
- Kitchen Description:Dishwasher, Electric Range, Garbage Disposal, Gas Water Heater, Granite Counters, Microwave, Microwave Hood Fan, Plumbed For Ice Maker, Refrigerator, Self Cleaning Oven, Smooth Cooktop
- Basement:Yes
- Living area:1,269 sq. ft.
Heating and cooling
- Cooling:Central Air, Electric
- Heating:Central, Gas
- Central air:Yes
Structure and exterior
- Roof:Architectural, Shingle
- Year built:2002
- Building area:1,269 sq. ft.
- Lot area:0.16 Acres
- Lot Features:Central Business District, City Lot, Level, Near Park, Subdivision
- Architectural Style:Traditional
- Construction Materials:Brick
- Exterior Features:Covered, Patio
- Foundation Description:Slab
- Levels:1 Story
Utilities
- Water:Public, Water Available
- Sewer:Public Sewer, Sewer Available
Finances and disclosures
- Price:$250,000
- Price per sq. ft.:$197.01
- Tax amount:$2,449
Features and amenities
- Appliances:Dishwasher, Disposal, Electric Range, Gas Water Heater, Microwave, Microwave Hood Fan, Plumbed For Ice Maker, Refrigerator, Self Cleaning Oven
- Laundry features:Dryer Hookup, Washer Hookup
- Amenities:Attic, Ceiling Fans, Granite Counters, Metal Windows, Programmable Thermostat, Smoke Detectors, Storage, Vinyl Windows, Walk-In Closets
Parking
- Parking description:Attached, Concrete Driveway, Garage
- Garage:Yes
New listings near 831 Bliss Street
- New
 $1,200,000Active20.04 Acres
8395 N Tycoon Road, Centerton, AR 72713
MLS# 1366393Listed by: LINDSEY & ASSOC INC BRANCH - New
 $354,000Active4 beds 2 baths1,892 sq. ft.
3141 Laredo Lane, Centerton, AR 72736
MLS# 1366512Listed by: D.R. HORTON REALTY OF ARKANSAS, LLC - New
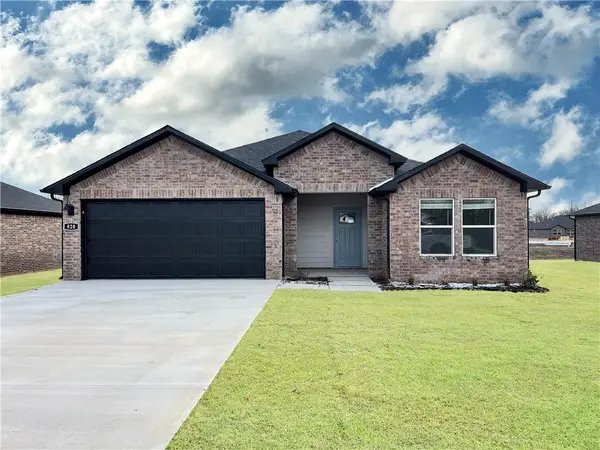 $324,000Active3 beds 2 baths1,637 sq. ft.
3131 Laredo Lane, Centerton, AR 72736
MLS# 1366520Listed by: D.R. HORTON REALTY OF ARKANSAS, LLC - New
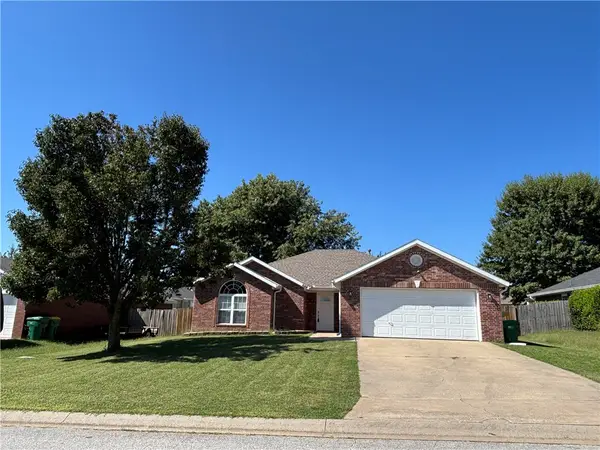 $360,000Active3 beds 2 baths1,788 sq. ft.
431 Spicewood Trail, Centerton, AR 72719
MLS# 1366456Listed by: THE BRANDON GROUP - New
 $465,977Active4 beds 2 baths2,150 sq. ft.
2640 Havencrest Avenue, Centerton, AR 72712
MLS# 1366467Listed by: SCHUBER MITCHELL REALTY - New
 $935,000Active4 beds 4 baths3,491 sq. ft.
421 Trailwood Circle, Centerton, AR 72719
MLS# 1366345Listed by: REALTY EPIC - New
 $317,000Active3 beds 2 baths1,552 sq. ft.
3130 Laredo Lane, Centerton, AR 72736
MLS# 1366346Listed by: D.R. HORTON REALTY OF ARKANSAS, LLC  $668,260Pending5 beds 4 baths2,836 sq. ft.
301 Paddock Street, Centerton, AR 72719
MLS# 1366302Listed by: COLDWELL BANKER HARRIS MCHANEY & FAUCETTE-BENTONVI- New
 $576,500Active4 beds 4 baths2,744 sq. ft.
1800 Mumbai Road, Centerton, AR 72719
MLS# 1365873Listed by: SUDAR GROUP


Protect your home and budget from life's surprises with an Assurant Home Warranty, backed by a partner that supports you through every step of homeownership. Explore Plans.
© 2023 - 2026 ERA Franchise Systems LLC. All rights reserved. ERA Franchise Systems LLC fully supports the principles of the Fair Housing Act and the Equal Opportunity Act. ERA, ERA Real Estate powered, and their respective logos are registered service marks of ERA Franchise Systems LLC. Each office is independently owned and operated.