
90 Four Oaks Lane, Charlotte, AR 72522
Local realty services provided by:ERA Doty Real Estate
90 Four Oaks Lane,Charlotte, AR 72522
$180,000
- 3 Beds
- 2 Baths
- - sq. ft.
- Single family
- Sold
Listed by: caryn creech
Office: rich realty
MLS#:26031520
Source:AR_CARMLS
Sorry, we are unable to map this address
Price summary
- Price:$180,000
About this home
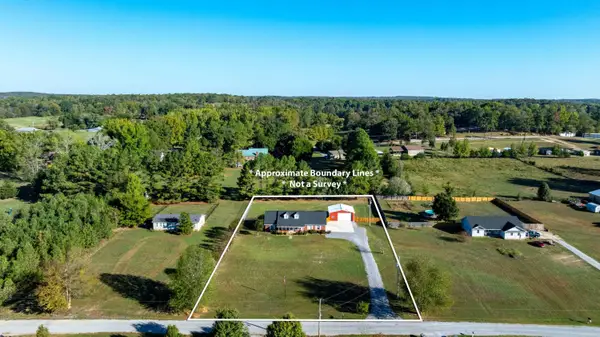
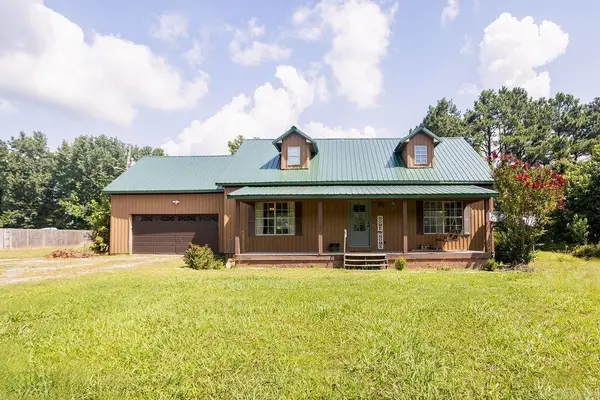
Owner financing available! This beautifully remodeled 3-bedroom, 2-bath home offers almost 1,400 heated and cooled square feet of well-designed, all-electric living space on 3± acres in the Cedar Ridge School District. The residence is in excellent condition and features updated finishes, a functional floor plan, and comfortable living throughout. A shop on the property provides versatile space for storage, hobbies, or projects. Enjoy the flexibility of acreage with plenty of room for outdoor activities and future possibilities. Schedule your private showing today!
Contact an agent
Home facts
- Subdivision & Development:Metes & Bounds
- Listing ID #:26031520
- Added:78 day(s) ago
- Updated:October 21, 2026 at 06:46 AM
Rooms and interior
- Bedrooms:3
- Total bathrooms:2
- Full bathrooms:2
- Flooring:Laminate
- Dining Description:Kitchen/Dining Combo
- Kitchen Description:Dishwasher, Electric Range
- Bedroom Description:2 Bedrooms Same Level, Primary Bedroom/Main Level
Structure and exterior
- Roof:Architectural Shingle
- Lot Features:Not in Subdivision
- Construction Materials:Wood
- Foundation Description:Slab
- Levels:1 Story
Utilities
- Sewer:Septic
Finances and disclosures
- Price:$180,000
Features and amenities
- Appliances:Dishwasher, Electric Range
New listings near 90 Four Oaks Lane


Protect your home and budget from life's surprises with an Assurant Home Warranty, backed by a partner that supports you through every step of homeownership. Explore Plans.
© 2023 - 2026 ERA Franchise Systems LLC. All rights reserved. ERA Franchise Systems LLC fully supports the principles of the Fair Housing Act and the Equal Opportunity Act. ERA, ERA Real Estate powered, and their respective logos are registered service marks of ERA Franchise Systems LLC. Each office is independently owned and operated.