
1 Boanna Drive, Cherokee Village, AR 72529
Local realty services provided by:ERA Doty Real Estate
1 Boanna Drive,Cherokee Village, AR 72529
$199,900
- 4 Beds
- 2 Baths
- 2,296 sq. ft.
- Single family
- Active
Listed by: emily bagwell-shackelford, jeff shackelford
Office: coldwell banker ozark real estate company
MLS#:26044852
Source:AR_CARMLS
Price summary
- Price:$199,900
- Price per sq. ft.:$87.06
About this home
Exceptional value meets spacious living in beautiful Cherokee Village, Arkansas—a vibrant Ozarks community famous for its tranquil lakes, two championship golf courses, scenic rivers, and endless outdoor recreation. Spanning 2,296 square feet, this generously sized four-bedroom, two-bathroom home offers incredible room to spread out, highlighted by a fully finished walkout basement that adds flexible living space ideal for a game room, secondary lounge, or home office. Situated across two beautifully wooded and lovingly landscaped lots, the property boasts a serene, private backdrop perfect for unwinding outdoors. Key highlights include a newer roof for peace of mind, along with an abundance of extra storage solutions located throughout both the home and the attached carport area. Whether you are looking for a full-time residence or an Ozark retreat, this home delivers an unbeatably versatile package at an outstanding price point.
Contact an agent
Home facts
- Year built:1976
- Subdivision & Development:Ojibway First
- Listing ID #:26044852
- Added:2 day(s) ago
- Updated:November 09, 2026 at 03:48 PM
Rooms and interior
- Bedrooms:4
- Total bathrooms:2
- Full bathrooms:2
- Flooring:Laminate
- Dining Description:Living/Dining Combo
- Kitchen Description:Dishwasher, Electric Range, Refrigerator-Stays
- Bedroom Description:2 Bedrooms Same Level, Guest Bedroom on Main Level, Primary Bedroom/Main Level
- Basement Description:Cooled, Finished, Full, Heated
- Living area:2,296 sq. ft.
Structure and exterior
- Roof:Architectural Shingle
- Year built:1976
- Building area:2,296 sq. ft.
- Lot area:0.8 Acres
- Lot Features:Down Slope, In Subdivision, Wooded
- Architectural Style:Ranch
- Construction Materials:Frame
- Exterior Features:Deck
- Foundation Description:Slab/Crawl Combination
- Levels:1 Story
Schools
- High school:Highland
- Middle school:Highland
- Elementary school:Cherokee
Utilities
- Water:Water Heater-Electric, Water-Public
- Sewer:Septic
Finances and disclosures
- Price:$199,900
- Price per sq. ft.:$87.06
- Tax amount:$818
Features and amenities
- Appliances:Dishwasher, Electric Range
- Laundry features:Dryer-Stays, Laundry Room, Washer-Stays
- Amenities:Clubhouse, Fitness/Bike Trail, Golf Course, Marina, Picnic Area, Playground, Smoke Detector(s)
- Pool features:Swimming Pool(s)
Parking
- Parking description:Carport, One Car
New listings near 1 Boanna Drive
- New
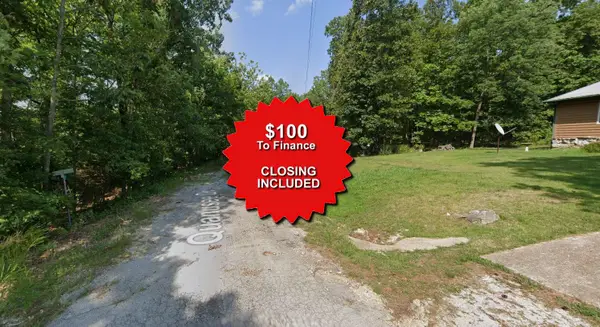 $1,500Active0.25 Acres
Lot 32 Koisenko Trace, Cherokee Village, AR 72529
MLS# 25045308Listed by: EXP REALTY - New
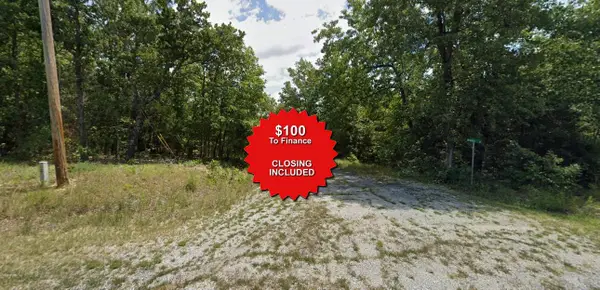 $1,550Active0.3 Acres
Lot 13 Wewoka Drive, Cherokee Village, AR 72529
MLS# 25036653Listed by: EXP REALTY - New
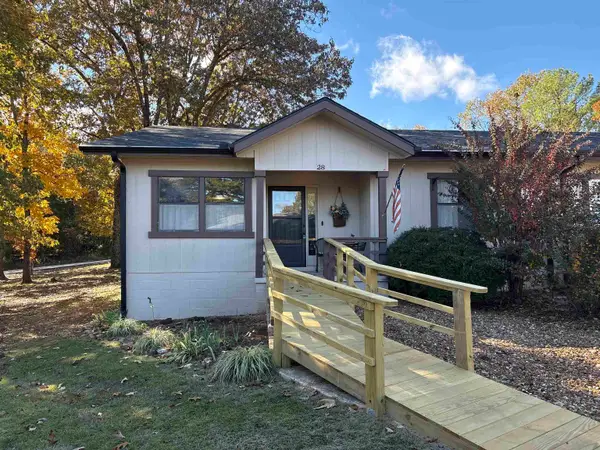 $148,000Active2 beds 2 baths1,120 sq. ft.
28 Tenkiller Lane, Cherokee Village, AR 72529
MLS# 26044636Listed by: COLDWELL BANKER OZARK REAL ESTATE COMPANY - New
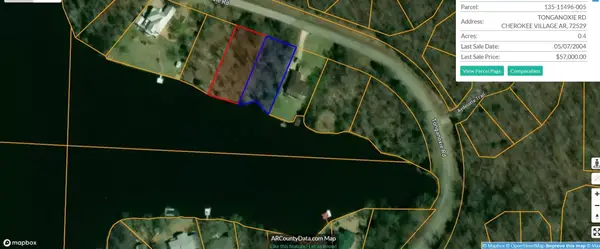 $44,900Active0.78 Acres
57-59 Tonganoxie Road, Cherokee Village, AR 72529
MLS# 26044477Listed by: OZARK GATEWAY REALTY OGW LLC - New
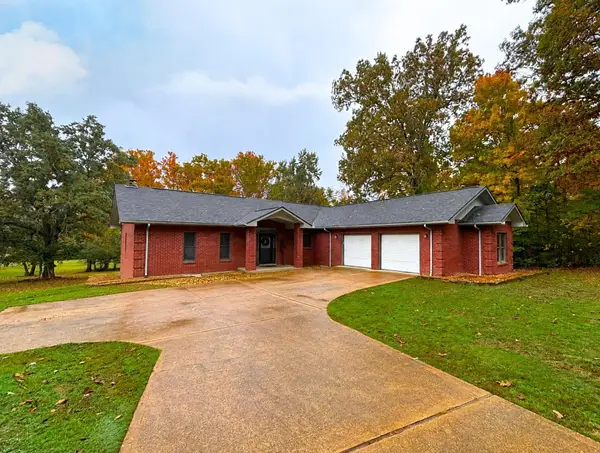 $369,900Active3 beds 3 baths2,046 sq. ft.
52 T Cherokee Road, Cherokee Village, AR 72529
MLS# 26044440Listed by: KING-RHODES & ASSOCIATES, INC. - New
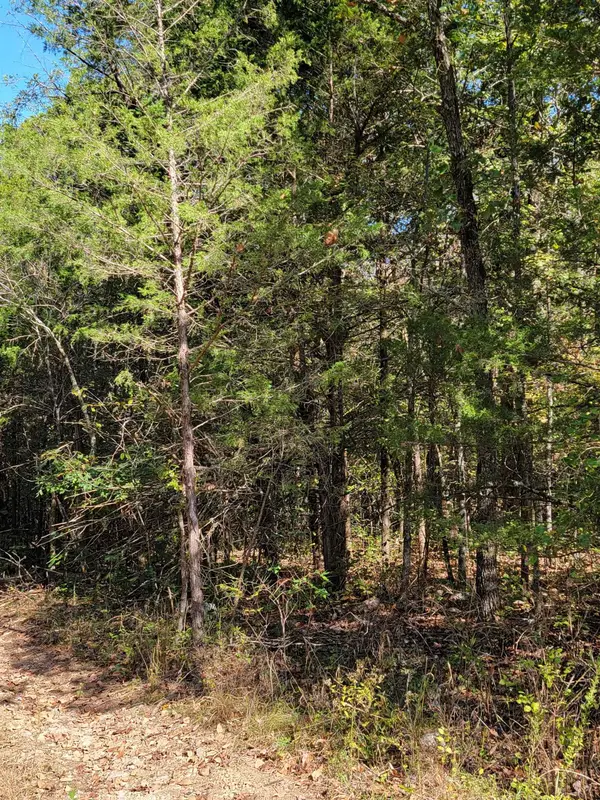 $17,000Active0.86 Acres
L 6, 7, 8 B1 Pinal Circle, Cherokee Village, AR 72529
MLS# 26044333Listed by: CENTURY 21 PORTFOLIO SRAB - New
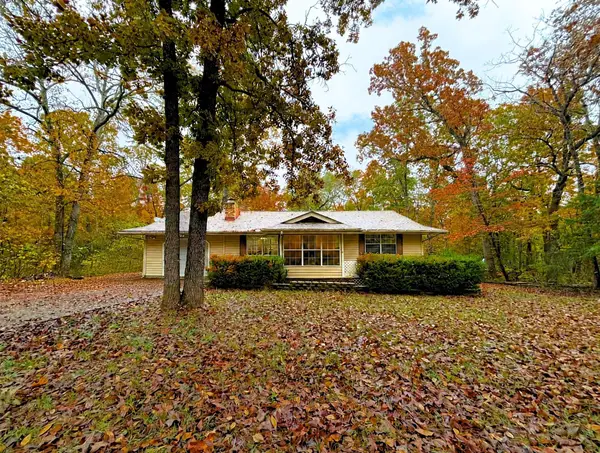 $120,000Active2 beds 1 baths1,041 sq. ft.
19 Big Horn Drive, Cherokee Village, AR 72529
MLS# 26044334Listed by: KING-RHODES & ASSOCIATES, INC. - New
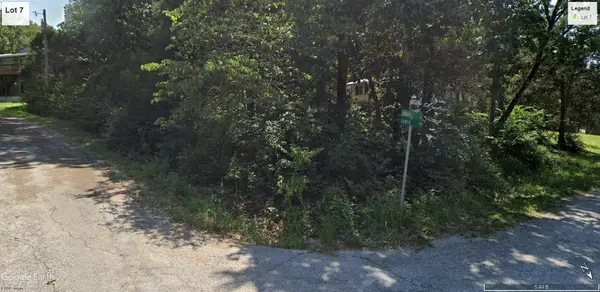 $5,250Active0.27 Acres
Tonto Drive, Cherokee Village, AR 72529
MLS# 26044107Listed by: OZARK GATEWAY REALTY OGW LLC - New
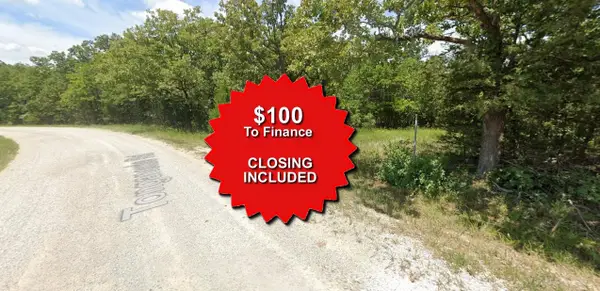 $1,550Active0.25 Acres
Lot 28 Shaganapp Lane, Cherokee Village, AR 72529
MLS# 25046828Listed by: EXP REALTY


Protect your home and budget from life's surprises with an Assurant Home Warranty, backed by a partner that supports you through every step of homeownership. Explore Plans.
© 2023 - 2026 ERA Franchise Systems LLC. All rights reserved. ERA Franchise Systems LLC fully supports the principles of the Fair Housing Act and the Equal Opportunity Act. ERA, ERA Real Estate powered, and their respective logos are registered service marks of ERA Franchise Systems LLC. Each office is independently owned and operated.