
43 Annette Road, Cherokee Village, AR 72529
Local realty services provided by:ERA Doty Real Estate
43 Annette Road,Cherokee Village, AR 72529
$112,900
- 3 Beds
- 3 Baths
- 1,779 sq. ft.
- Townhouse
- Active
Listed by: jason rhodes
Office: king-rhodes & associates, inc.
MLS#:26028588
Source:AR_CARMLS
Price summary
- Price:$112,900
- Price per sq. ft.:$63.46
- Monthly HOA dues:$80
About this home
Beautiful 3 Level Townhouse - Great Location! This 3 bedroom Townhouse also offers 1 and a half baths upstairs and a half bath down, spacious living room, kitchen, laminate floors, covered deck, 3 year old Architectural shingles, and HVAC system new in 2021. The Townhouse is located directly across Cherokee Road from the Cherokee Village Town Center. And a short walk to Papoose Park and water fall.
Contact an agent
Home facts
- Year built:1971
- Subdivision & Development:TOWNHOUSE
- Listing ID #:26028588
- Added:52 day(s) ago
- Updated:September 06, 2026 at 02:44 PM
Rooms and interior
- Bedrooms:3
- Total bathrooms:3
- Full bathrooms:1
- Half bathrooms:2
- Flooring:Laminate
- Dining Description:Breakfast Bar, Kitchen/Dining Combo, Living/Dining Combo
- Kitchen Description:Electric Range, Free-Standing Stove, Refrigerator-Stays
- Basement Description:Cooled, Finished, Heated, Inside Access, Outside Access/Walk-Out
- Living area:1,779 sq. ft.
Heating and cooling
- Cooling:Central Cool-Electric
- Heating:Central Heat-Electric, Heat Pump
Structure and exterior
- Roof:Architectural Shingle
- Year built:1971
- Building area:1,779 sq. ft.
- Lot area:0.04 Acres
- Lot Features:In Subdivision, Sloped
- Architectural Style:Townhouse
- Construction Materials:Wood
- Exterior Features:Deck
- Foundation Description:Slab
- Levels:Tri-Level
Schools
- High school:Highland
- Middle school:Highland
- Elementary school:Cherokee
Utilities
- Water:Water-Public
- Sewer:Sewer-Public
Finances and disclosures
- Price:$112,900
- Price per sq. ft.:$63.46
- Tax amount:$725 (2025)
Features and amenities
- Appliances:Electric Range, Free-Standing Stove
- Laundry features:Dryer Connection-Electric, Laundry Room, Washer Connection
- Amenities:Fitness/Bike Trail, Golf Course, Marina, Party Room, Picnic Area, Playground, Security, Sheet Rock, Sheet Rock Ceiling, TV-Cable, TV-Satellite Dish, Telephone-Private, Tennis Court(s)
- Pool features:Swimming Pool(s)
Parking
- Parking description:Parking Pads, Two Car
New listings near 43 Annette Road
- New
 $499,990Active3 beds 2 baths1,748 sq. ft.
38 Winnebago Circle, Cherokee Village, AR 72529
MLS# 26036375Listed by: COLDWELL BANKER VILLAGE COMMUNITIES - New
 $149,000Active4 beds 2 baths1,352 sq. ft.
6 Ada Drive, Cherokee Village, AR 72529
MLS# 26036295Listed by: OZARK GATEWAY REALTY OGW LLC - New
 $89,900Active2 beds 2 baths1,100 sq. ft.
14 Nanticoke Drive, Cherokee Village, AR 72529
MLS# 26036228Listed by: OZARK GATEWAY REALTY OGW LLC - New
 $199,900Active3 beds 2 baths1,420 sq. ft.
152 Powhatan Drive, Cherokee Village, AR 72529
MLS# 26036125Listed by: KING-RHODES & ASSOCIATES, INC. - New
 $119,500Active3 beds 1 baths984 sq. ft.
42 Dakota Drive, Cherokee Village, AR 72529
MLS# 26035943Listed by: KING-RHODES & ASSOCIATES, INC. - New
 $119,900Active2 beds 2 baths1,198 sq. ft.
1 Tenkiller Trace, Cherokee Village, AR 72529
MLS# 26035870Listed by: KING-RHODES & ASSOCIATES, INC. - New
 $169,900Active3 beds 2 baths1,583 sq. ft.
1 Conasaugua Trl, Cherokee Village, AR 72529
MLS# 26035325Listed by: COMPASS ROSE REALTY 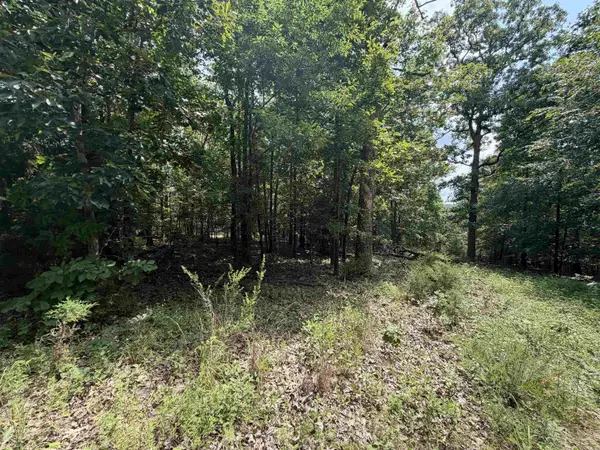 $3,750Active0.36 Acres
Address Withheld By Seller, Cherokee Village, AR 72529
MLS# 26025859Listed by: WESTGATE REALTY, INC.- New
 $100,000Active3 beds 2 baths1,600 sq. ft.
58 Otter Dr, Cherokee Village, AR 72529
MLS# 26035263Listed by: COMPASS ROSE REALTY - New
 $169,500Active3 beds 2 baths1,389 sq. ft.
259 Okmulgee Drive, Cherokee Village, AR 72529
MLS# 26035224Listed by: KING-RHODES & ASSOCIATES, INC.


Protect your home and budget from life's surprises with an Assurant Home Warranty, backed by a partner that supports you through every step of homeownership. Explore Plans.
© 2023 - 2026 ERA Franchise Systems LLC. All rights reserved. ERA Franchise Systems LLC fully supports the principles of the Fair Housing Act and the Equal Opportunity Act. ERA, ERA Real Estate powered, and their respective logos are registered service marks of ERA Franchise Systems LLC. Each office is independently owned and operated.