
80 E Lakeshore Drive, Cherokee Village, AR 72529
Local realty services provided by:ERA Doty Real Estate
80 E Lakeshore Drive,Cherokee Village, AR 72529
$359,900
- 2 Beds
- 2 Baths
- 1,344 sq. ft.
- Single family
- Active
Listed by: suzanne "lisa" reeves, brock conley
Office: coldwell banker ozark real estate company
MLS#:26043297
Source:AR_CARMLS
Price summary
- Price:$359,900
- Price per sq. ft.:$267.78
About this home
2024 New Construction on Lake Cherokee. This 2 bed/2 bath split floor plan, beautifully designed home offers privacy, comfort, with lake views. The attention to detail is evident. The kitchen features granite counters, a spacious island for meal preparation & dining, soft-touch cabinetry, pantry, refrigerator, a six-burner gas range. The living room is highlighted by a stone fireplace with a wood-burning system that can be converted to gas logs. Built with Smart-home technology: Sunshades across the living room glass wall, convenient remote/smartphone app controls for lighting, HVAC, ceiling fans, & propane levels. A 22 kW generator is on full time standby. Other features include an encapsulated crawl space, extra paved parking, & an oversized attached 2-car garage with storage & loft areas. A 14' x 19' deck has ample room for gatherings & enjoying the waterfront . There’s a new dock & storage shed for tools & equipment. It's landscaped with an in-ground drainage system to provide effective water management while the open-concept interior provides expansive lake views. This exceptional Lake Cherokee property offers an opportunity to enjoy a modern waterfront home....
Contact an agent
Home facts
- Year built:2025
- Subdivision & Development:Lake
- Listing ID #:26043297
- Added:1 day(s) ago
- Updated:October 28, 2026 at 02:59 AM
Rooms and interior
- Bedrooms:2
- Total bathrooms:2
- Full bathrooms:2
- Flooring:Tile, Wood
- Dining Description:Kitchen/Dining Combo, Living/Dining Combo
- Kitchen Description:Dishwasher, Disposal, Gas Range, Ice Maker Connection, Pantry, Refrigerator-Stays, Water Softener
- Bedroom Description:2 Bedrooms Same Level
- Living area:1,344 sq. ft.
Structure and exterior
- Roof:Metal
- Year built:2025
- Building area:1,344 sq. ft.
- Lot area:0.4 Acres
- Lot Features:In Subdivision, Level
- Architectural Style:Contemporary
- Exterior Features:Deck, Guttering, Video Surveillance
- Foundation Description:Crawl Space
- Levels:1 Story
Utilities
- Water:Water Heater-Gas, Water-Public
- Sewer:Septic
Finances and disclosures
- Price:$359,900
- Price per sq. ft.:$267.78
- Tax amount:$2,235 (2024)
Features and amenities
- Appliances:Dishwasher, Disposal, Gas Range, Ice Maker Connection
- Laundry features:Dryer Connection-Electric, Laundry Room, Washer Connection
- Amenities:Golf Course, Marina, Picnic Area, Playground, Security System, Sheet Rock, Tennis Court(s), Vault Ceiling, Walk-In Closet(s), Walk-in Shower, Window Treatments, Wood Ceiling
- Pool features:Swimming Pool(s)
- Smart home:Yes
Parking
- Parking description:Garage, Parking Pads, Two Car
New listings near 80 E Lakeshore Drive
- New
 $75,000Active2 beds 1 baths1,082 sq. ft.
20 Tishimingo Drive, Cherokee Village, AR 72529
MLS# 26043326Listed by: KING-RHODES & ASSOCIATES, INC. - New
 $279,900Active2 beds 2 baths1,270 sq. ft.
15 W Lakeshore Drive, Cherokee Village, AR 72529
MLS# 26043331Listed by: KING-RHODES & ASSOCIATES, INC. - New
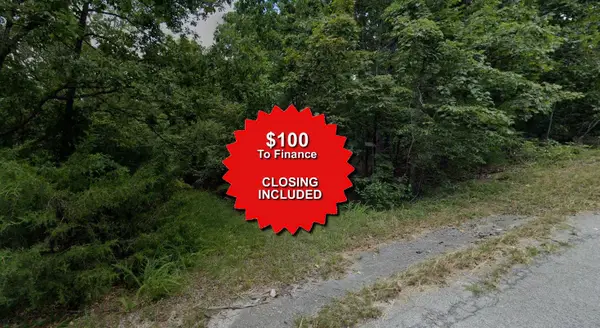 $1,450Active0.25 Acres
Lot 10 Punuk Trail, Cherokee Village, AR 72529
MLS# 25043240Listed by: EXP REALTY - New
 $199,900Active74.23 Acres
Tuska Drive, Cherokee Village, AR 72529
MLS# 26043111Listed by: KING-RHODES & ASSOCIATES, INC. - New
 $1,600Active0.25 Acres
Lot 22 Konawa Drive, Cherokee Village, AR 72529
MLS# 25036009Listed by: EXP REALTY - New
 $1,450Active0.25 Acres
Lot 2 Yuapai Trace, Cherokee Village, AR 72529
MLS# 25038000Listed by: EXP REALTY - New
 $169,900Active3 beds 2 baths1,320 sq. ft.
124 Cherokee Road, Cherokee Village, AR 72529
MLS# 26042900Listed by: VIDEO REAL ESTATE AGENCY - New
 $10,000Active0.22 Acres
Sequoyah Ridge Road, Cherokee Village, AR 72529
MLS# 26042889Listed by: OZARK GATEWAY REALTY OGW LLC - New
 $2,800Active0.33 Acres
L-9, B-3 Yunsawi Trace, Cherokee Village, AR 72529
MLS# 26042811Listed by: OZARK GATEWAY REALTY OGW LLC


Protect your home and budget from life's surprises with an Assurant Home Warranty, backed by a partner that supports you through every step of homeownership. Explore Plans.
© 2023 - 2026 ERA Franchise Systems LLC. All rights reserved. ERA Franchise Systems LLC fully supports the principles of the Fair Housing Act and the Equal Opportunity Act. ERA, ERA Real Estate powered, and their respective logos are registered service marks of ERA Franchise Systems LLC. Each office is independently owned and operated.