
3032 Highway 42, Cherry Valley, AR 72324
Local realty services provided by:ERA TEAM Real Estate
3032 Highway 42,Cherry Valley, AR 72324
$349,900
- 3 Beds
- 3 Baths
- 3,444 sq. ft.
- Single family
- Active
Listed by: grayson gorman
Office: miles real estate
MLS#:26044462
Source:AR_CARMLS
Price summary
- Price:$349,900
- Price per sq. ft.:$101.6
About this home
Discover the space, versatility, and charm of this 3-bedroom, 2.5-bath home in Cherry Valley! The spacious living area is perfect for entertaining, featuring a built-in minibar with barstool seating, stained glass-accented shelving, and a fireplace on the opposite side of the room. A separate formal dining area offers additional space for gatherings. Just inside the garage entrance, you’ll find a convenient desk area surrounded by ample storage and a concealed gun rack. The attached two-car garage has been converted into a functional workspace with its own mini-split heating and cooling system. The dividing wall offers potential for removal to restore garage use. Off the den, a screened-in porch provides a relaxing retreat and leads to the backyard, where an additional covered porch offers even more outdoor enjoyment. With flexible spaces, abundant storage, and inviting indoor and outdoor areas, this property offers plenty of possibilities!
Contact an agent
Home facts
- Year built:1968
- Subdivision & Development:METES & BOUNDS
- Listing ID #:26044462
- Added:1 day(s) ago
- Updated:November 05, 2026 at 01:12 AM
Rooms and interior
- Bedrooms:3
- Total bathrooms:3
- Full bathrooms:2
- Half bathrooms:1
- Flooring:Tile, Vinyl
- Dining Description:Separate Dining Room
- Kitchen Description:Built-In Stove
- Bedroom Description:Primary Bedroom/Main Level
- Living area:3,444 sq. ft.
Structure and exterior
- Roof:Architectural Shingle
- Year built:1968
- Building area:3,444 sq. ft.
- Lot area:2 Acres
- Lot Features:Level
- Architectural Style:Ranch
- Construction Materials:Brick
- Foundation Description:Slab
- Levels:1 Story
Utilities
- Water:Water-Public
Finances and disclosures
- Price:$349,900
- Price per sq. ft.:$101.6
- Tax amount:$1,510 (2026)
Features and amenities
- Appliances:Built-In Stove
Parking
- Parking description:Carport, Garage, Two Car
New listings near 3032 Highway 42
- New
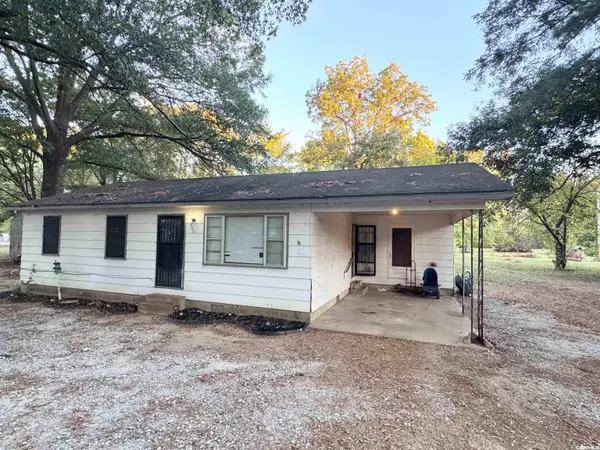 Listed by ERA$54,999Active3 beds 1 baths972 sq. ft.
570 Newsom Avenue, Cherry Valley, AR 72324
MLS# 26043343Listed by: ERA DOTY REAL ESTATE 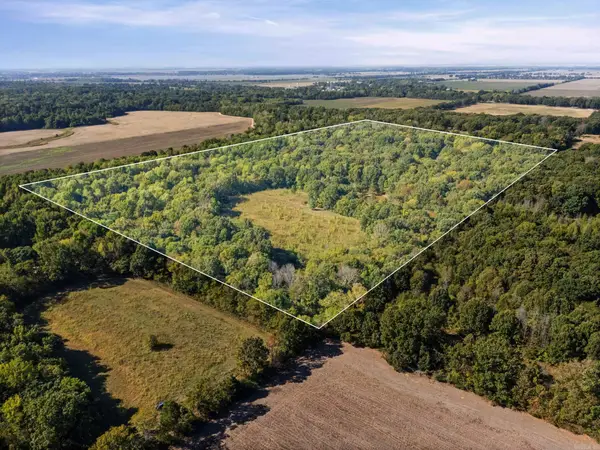 $479,000Active69.32 Acres
112 County Road 319, Cherry Valley, AR 72324
MLS# 26041141Listed by: CROSS COUNTY REALTY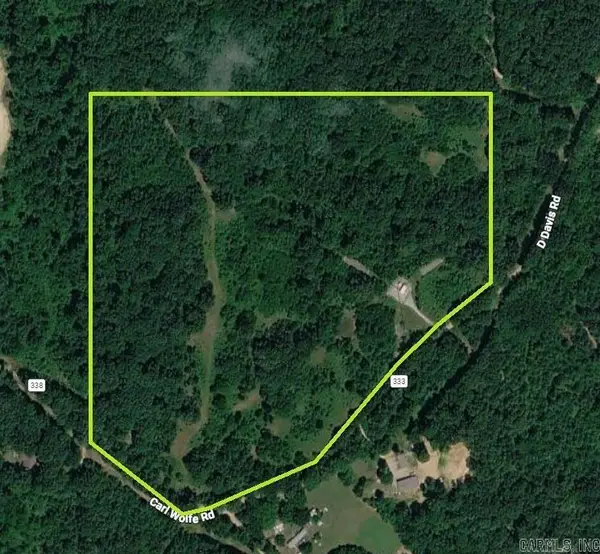 $155,000Active35 Acres
Cr 333, Cherry Valley, AR 72324
MLS# 26039543Listed by: WITCHER PROPERTIES Listed by ERA$49,999Active3 beds 1 baths1,210 sq. ft.
335 Walnut Avenue, Cherry Valley, AR 72324
MLS# 26038588Listed by: ERA DOTY REAL ESTATE $135,000Active30.3 Acres
Address Withheld By Seller, Cherry Valley, AR 72324
MLS# 26031862Listed by: ABC REALTY Listed by ERA$49,999Active2 beds 1 baths840 sq. ft.
155 Highway 1b, Cherry Valley, AR 72324
MLS# 26022154Listed by: ERA DOTY REAL ESTATE $399,000Active4 beds 5 baths3,750 sq. ft.
540 County Road 303, Cherry Valley, AR 72324
MLS# 26017297Listed by: CROSS COUNTY REALTY Listed by ERA$14,500Active0.32 Acres
Lot 56 Cr 236, Cherry Valley, AR 72324
MLS# 26014933Listed by: ERA DOTY REAL ESTATE Listed by ERA$14,500Active0.32 Acres
Lot 57 Cr 236, Cherry Valley, AR 72324
MLS# 26014935Listed by: ERA DOTY REAL ESTATE


Protect your home and budget from life's surprises with an Assurant Home Warranty, backed by a partner that supports you through every step of homeownership. Explore Plans.
© 2023 - 2026 ERA Franchise Systems LLC. All rights reserved. ERA Franchise Systems LLC fully supports the principles of the Fair Housing Act and the Equal Opportunity Act. ERA, ERA Real Estate powered, and their respective logos are registered service marks of ERA Franchise Systems LLC. Each office is independently owned and operated.