
280 CHRISWOOD DRIVE, Clarkridge, AR 72623
Local realty services provided by:ERA Doty Real Estate
Listed by: alex hoffmann
Office: remax twin lakes
MLS#:134930
Source:AR_NCBR
Price summary
- Price:$350,000
- Price per sq. ft.:$100
About this home
Framed, roofed, and dried in, this spacious 4-bedroom, 3-bath barndominium already has the hard work done — bathrooms are roughed in and ready for tile, and a soaring great room with a steel-beam loft and wood-burning stove is ready to come together. It's down to the fun stuff now: flooring, tile, cabinets, and finishes. Metal siding and roofing, spray foam insulation, and stained concrete floors are already in place. Enjoy space to spread out across 3,500 square feet of living space, plus a 1,200 square foot shop with two 12' roll-up doors and a 14' slide door for all the toys. Watch the sunset from the covered front porch, then step out back to sunrise views over the bulk of the 10-acre property below. A pond and a wet weather creek sit tucked into the trees below the hill, framing the land without ever crowding the house itself. Whether you finish it as your forever home or the ultimate weekend retreat, this is a rare head start on exactly the life you've been picturing.
Contact an agent
Home facts
- Subdivision & Development:Wyldewood Acres
- Listing ID #:134930
- Added:1 day(s) ago
- Updated:August 12, 2026 at 07:44 PM
Rooms and interior
- Bedrooms:4
- Total bathrooms:3
- Full bathrooms:3
- Kitchen Description:Dishwasher, Gas Surface Unit, Wall Oven
- Living area:3,500 sq. ft.
Heating and cooling
- Cooling:Central Air, Electric
- Heating:Central, Electric
- Central air:Yes
Structure and exterior
- Building area:3,500 sq. ft.
- Lot area:10 Acres
- Construction Materials:Metal Siding
Schools
- High school:Mountain Home
Finances and disclosures
- Price:$350,000
- Price per sq. ft.:$100
Features and amenities
- Appliances:Dryer
- Laundry features:Dryer, Washer, Washer/Dryer Hookups
Parking
- Garage spaces:4
New listings near 280 CHRISWOOD DRIVE
 $15,500Active2 Acres
Lot L POTAWATOMIE TRAIL, Clarkridge, AR 72623
MLS# 134197Listed by: CENTURY 21 LEMAC REALTY $33,900Active2.8 Acres
18 CATAWBA, Clarkridge, AR 72623
MLS# 134748Listed by: WORLOW LAND COMPANY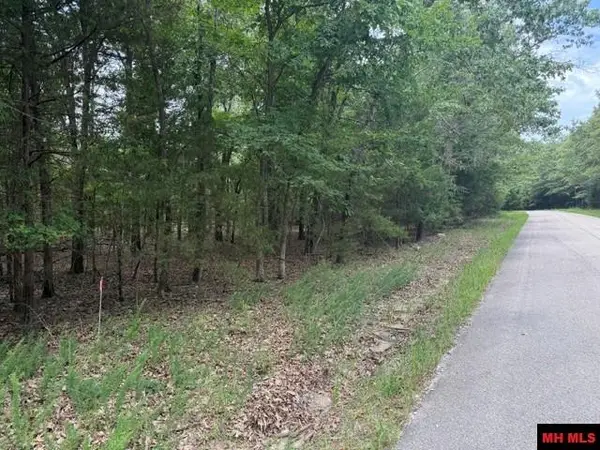 $22,500Active2.15 Acres
319 CR 472, Clarkridge, AR 72623
MLS# 134749Listed by: WORLOW LAND COMPANY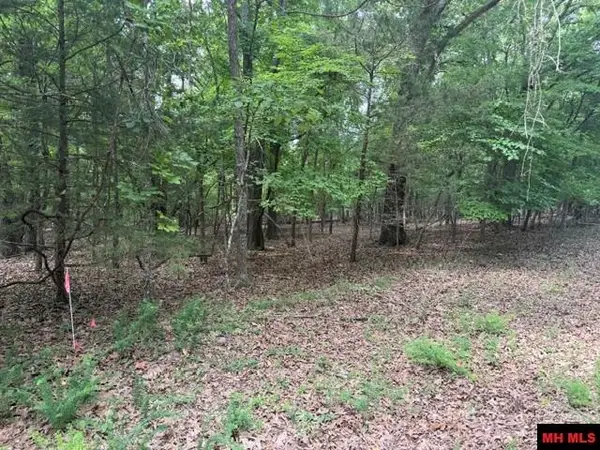 $19,500Active2.03 Acres
218 CR 472, Clarkridge, AR 72623
MLS# 134750Listed by: WORLOW LAND COMPANY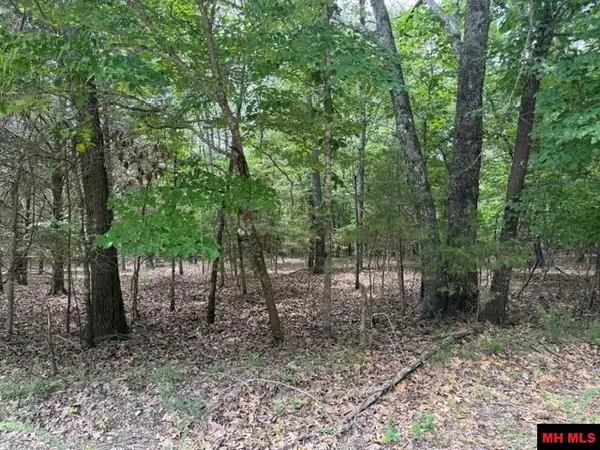 $22,500Active2.11 Acres
258 CR 472, Clarkridge, AR 72623
MLS# 134751Listed by: WORLOW LAND COMPANY $119,900Active9.12 Acres
Off LAKE POINT BLUFF, Clarkridge, AR 72623
MLS# 134699Listed by: BAXTER REAL ESTATE COMPANY $49,900Active4.14 Acres
001-06286-001 CR 484, Clarkridge, AR 72623
MLS# 134666Listed by: BAXTER REAL ESTATE COMPANY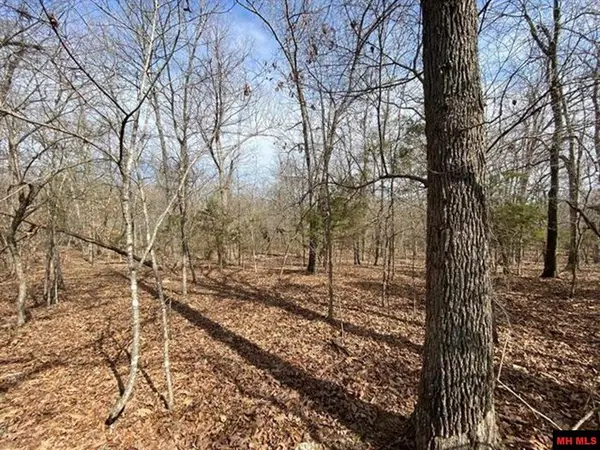 $24,500Active3.11 Acres
Lot 4 LAKEPOINTE DRIVE, Clarkridge, AR 72623
MLS# 134468Listed by: BEAMAN REALTY $72,500Active10.62 Acres
Tract 2 HWY 201 NORTH, Clarkridge, AR 72623
MLS# 134456Listed by: BAXTER REAL ESTATE COMPANY


Protect your home and budget from life's surprises with an Assurant Home Warranty, backed by a partner that supports you through every step of homeownership. Explore Plans.
© 2023 - 2026 ERA Franchise Systems LLC. All rights reserved. ERA Franchise Systems LLC fully supports the principles of the Fair Housing Act and the Equal Opportunity Act. ERA, ERA Real Estate powered, and their respective logos are registered service marks of ERA Franchise Systems LLC. Each office is independently owned and operated.