
593 SOMER VIEW DRIVE, Clarkridge, AR 72623
Local realty services provided by:ERA Doty Real Estate
593 SOMER VIEW DRIVE,Clarkridge, AR 72623
$50,000
- 2 Beds
- 2 Baths
- 1,300 sq. ft.
- Mobile / Manufactured
- Active
Listed by: jeremy sharp, morgan sharp
Office: remax twin lakes
MLS#:135398
Source:AR_NCBR
Price summary
- Price:$50,000
- Price per sq. ft.:$37.2
About this home
Situated on approximately 10 acres m/l in Clarkridge, Arkansas, this property features a 2-bedroom, 2-bath double-wide mobile home offering 1,344 square feet of living space and plenty of potential for the right buyer. The home provides an opportunity to make updates and improvements while creating a space of your own. Electricity, a private well, and septic system are already on the property, providing a great starting point. Approximately 9 acres m/l are wooded, offering privacy, room to explore, and a peaceful rural setting. Whether you're looking for a renovation project, a country getaway, or a place to enjoy the quiet surroundings of the Ozarks, this property offers a variety of possibilities. Bring your vision and make this property your own!
Contact an agent
Home facts
- Subdivision & Development:None
- Listing ID #:135398
- Added:3 day(s) ago
- Updated:October 16, 2026 at 05:32 AM
Rooms and interior
- Bedrooms:2
- Total bathrooms:2
- Full bathrooms:2
- Kitchen Description:Convection Oven, Dishwasher, Refrigerator
- Living area:1,300 sq. ft.
Heating and cooling
- Cooling:Electric
Structure and exterior
- Building area:1,300 sq. ft.
- Lot area:10 Acres
- Construction Materials:Vinyl Siding
Schools
- High school:Mountain Home
Finances and disclosures
- Price:$50,000
- Price per sq. ft.:$37.2
Features and amenities
- Appliances:Dryer
- Laundry features:Dryer, Washer
New listings near 593 SOMER VIEW DRIVE
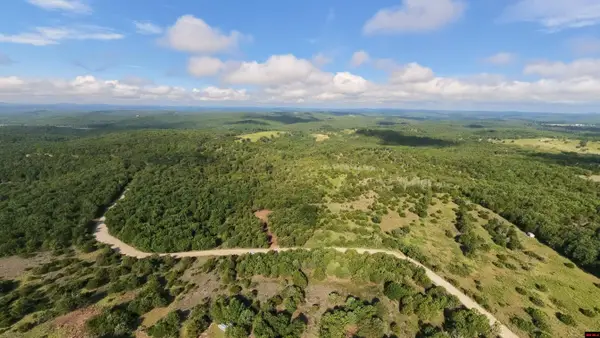 $120,000Active12 Acres
001-07532-300 CR 477, Clarkridge, AR 72623
MLS# 135000Listed by: UNITED COUNTRY COZORT REALTY- New
 $105,000Active21.34 Acres
TR 7 & TR 8 PROVIDENCE RIDGE ROAD, Clarkridge, AR 72623
MLS# 135372Listed by: BAXTER REAL ESTATE COMPANY - New
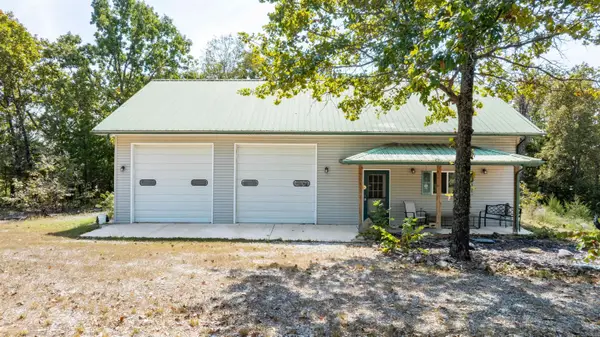 $285,500Active1 beds 1 baths1,298 sq. ft.
36 Marine Dr, Clarkridge, AR 72623
MLS# 26040763Listed by: MOSSY OAK PROPERTIES SELLING ARKANSAS  $59,000Active4.53 Acres
Lot 6 CR 476, Clarkridge, AR 72623
MLS# 135175Listed by: BEAMAN REALTY $120,000Active12 Acres
000 County Road 477, Clarkridge, AR 72623
MLS# 26033842Listed by: UNITED COUNTRY - COZORT REALTY, INC. $75,000Active13.71 Acres
001-70421-002 PROVIDENCE RIDGE ROAD, Clarkridge, AR 72623
MLS# 134997Listed by: BEAMAN REALTY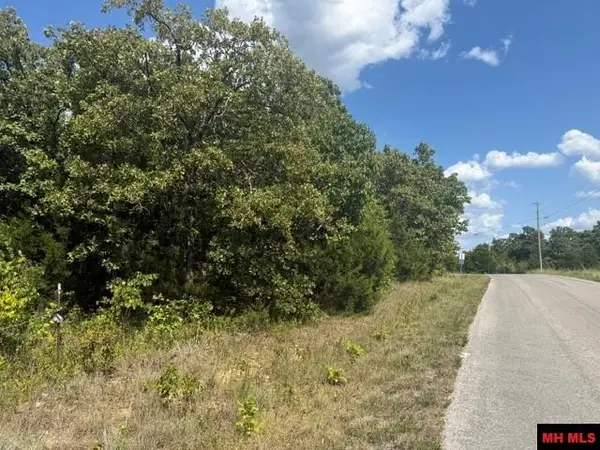 $40,000Active12.87 Acres
4031 CR 36, Clarkridge, AR 72623
MLS# 134974Listed by: WORLOW LAND COMPANY $12,500Active2 Acres
Lot L POTAWATOMIE TRAIL, Clarkridge, AR 72623
MLS# 134197Listed by: CENTURY 21 LEMAC REALTY $33,900Active2.8 Acres
18 CATAWBA, Clarkridge, AR 72623
MLS# 134748Listed by: WORLOW LAND COMPANY


Protect your home and budget from life's surprises with an Assurant Home Warranty, backed by a partner that supports you through every step of homeownership. Explore Plans.
© 2023 - 2026 ERA Franchise Systems LLC. All rights reserved. ERA Franchise Systems LLC fully supports the principles of the Fair Housing Act and the Equal Opportunity Act. ERA, ERA Real Estate powered, and their respective logos are registered service marks of ERA Franchise Systems LLC. Each office is independently owned and operated.