
409 S Patton St, Clarksville, AR 72830
Local realty services provided by:ERA Doty Real Estate
409 S Patton St,Clarksville, AR 72830
$69,900
- 3 Beds
- - Baths
- 960 sq. ft.
- Single family
- Active
Listed by: matthew hurst
Office: century 21 glover town & country
MLS#:26037605
Source:AR_CARMLS
Price summary
- Price:$69,900
- Price per sq. ft.:$72.81
About this home
Fixer-Upper with Development Potential! Solid-frame 3BR/1BA home situated on 2.65 acres with over 368 feet of paved frontage on Patton Street. The property offers excellent potential for further development and is zoned R2, allowing duplexes. All city utilities are available. The land is level to gently sloped from the road toward the rear and has been recently cleared, providing a clean slate for future development. The existing home needs a full remodel and could be renovated, expanded, or incorporated into a larger development plan. Great opportunity for an investor, developer, or buyer looking for acreage with city utilities and multiple possibilities.
Contact an agent
Home facts
- Year built:1949
- Subdivision & Development:Powers
- Listing ID #:26037605
- Added:10 day(s) ago
- Updated:September 26, 2026 at 02:55 PM
Rooms and interior
- Bedrooms:3
- Full bathrooms:1
- Dining Description:Eat-In Kitchen
- Kitchen Description:Warming Drawer
- Bedroom Description:All Bedrooms Down
- Living area:960 sq. ft.
Structure and exterior
- Roof:3 Tab Shingles
- Year built:1949
- Building area:960 sq. ft.
- Lot area:2.65 Acres
- Lot Features:Down Slope, Level, Not in Subdivision, Sloped
- Architectural Style:Fixer-Upper, Ranch
- Construction Materials:Frame, Wood
- Exterior Features:Porch
- Foundation Description:Crawl Space
- Levels:1 Story
Utilities
- Water:Water-Public
- Sewer:Sewer-Public
Finances and disclosures
- Price:$69,900
- Price per sq. ft.:$72.81
- Tax amount:$1,009 (2025)
Features and amenities
- Appliances:Warming Drawer
- Laundry features:Dryer Connection-Electric, Washer Connection
- Amenities:Clubhouse, Fitness/Bike Trail, Golf Course, Picnic Area, Playground, Sheet Rock, Tennis Court(s)
- Pool features:Swimming Pool(s)
Parking
- Parking description:Garage, One Car
New listings near 409 S Patton St
- New
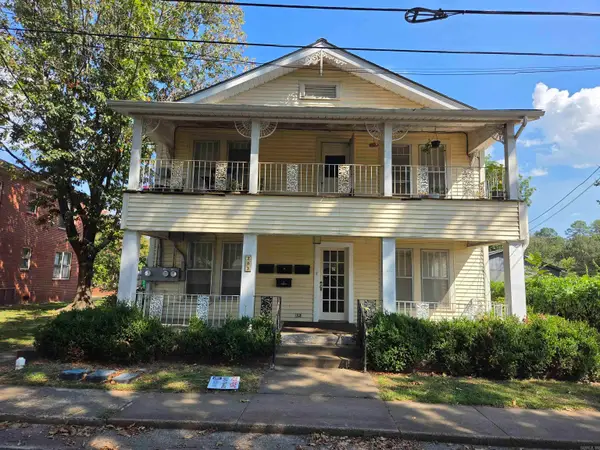 $289,900Active-- beds -- baths2,917 sq. ft.
203 S Cravens Street, Clarksville, AR 72830
MLS# 26038905Listed by: COLDWELL BANKER PREMIER REALTY - New
 $397,000Active3 beds 2 baths1,376 sq. ft.
2701 State Highway 818, Clarksville, AR 72830
MLS# 26038493Listed by: PATRIOT COMPANY - New
 $155,900Active3 beds 1 baths1,122 sq. ft.
409 County Road 3542, Clarksville, AR 72830
MLS# 26038289Listed by: CENTURY 21 GLOVER TOWN & COUNTRY  $179,500Active-- beds -- baths1,440 sq. ft.
1107 Reynolds St Street, Clarksville, AR 72830
MLS# 26037467Listed by: CENTURY 21 GLOVER TOWN & COUNTRY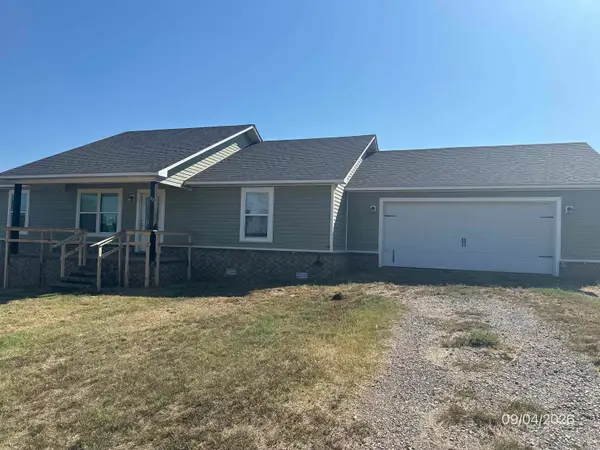 $179,000Active3 beds 2 baths1,380 sq. ft.
62 Co Rd 3533, Clarksville, AR 72830
MLS# 26037346Listed by: LIVE.LOVE.ARKANSAS REALTY GROUP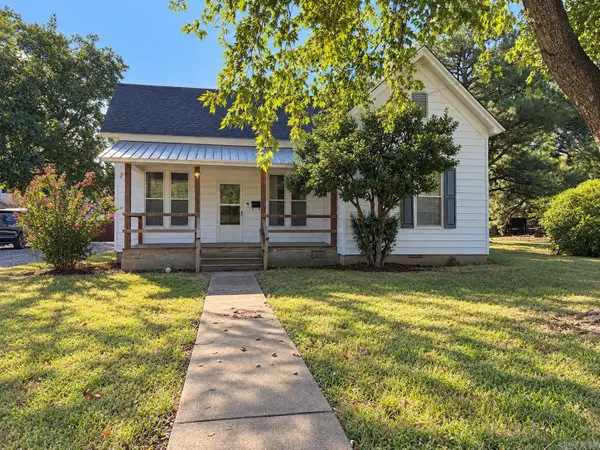 $146,500Active2 beds 2 baths1,484 sq. ft.
1001 N College Street, Clarksville, AR 72830
MLS# 26037325Listed by: CENTURY 21 GLOVER TOWN & COUNTRY $239,900Active4 beds 2 baths2,866 sq. ft.
1867 County Road 3568, Clarksville, AR 72830
MLS# 26037264Listed by: EXP REALTY $150,000Active15 Acres
Highway 352, Clarksville, AR 72830
MLS# 26037083Listed by: COLDWELL BANKER PREMIER REALTY $320,000Active4 beds 2 baths2,070 sq. ft.
2797 County Road 3291, Clarksville, AR 72830
MLS# 26036443Listed by: VYLLA HOME


Protect your home and budget from life's surprises with an Assurant Home Warranty, backed by a partner that supports you through every step of homeownership. Explore Plans.
© 2023 - 2026 ERA Franchise Systems LLC. All rights reserved. ERA Franchise Systems LLC fully supports the principles of the Fair Housing Act and the Equal Opportunity Act. ERA, ERA Real Estate powered, and their respective logos are registered service marks of ERA Franchise Systems LLC. Each office is independently owned and operated.