
604 E Poplar St, Clarksville, AR 72830
Local realty services provided by:ERA TEAM Real Estate
604 E Poplar St,Clarksville, AR 72830
$159,900
- 2 Beds
- 1 Baths
- 1,052 sq. ft.
- Single family
- Active
Listed by: matthew hurst
Office: century 21 glover town & country
MLS#:26046017
Source:AR_CARMLS
Price summary
- Price:$159,900
- Price per sq. ft.:$152
About this home
Well-designed, charming modern bungalow that beautifully blends original character with modern updates! Improvements include a new roof, windows, vinyl siding, updated bathroom, and electrical. A spacious living room offers plenty of room to relax and entertain. Cute kitchen featuring original double-stack cabinetry and a cozy breakfast nook. Gas range and refrigerator are included. A large laundry room provides additional space for a freezer and storage. Enjoy the fenced backyard. Additional features include a rear sun deck, storage building, and convenient paved parking area. The inviting covered front porch says it all — Welcome to your new home!
Contact an agent
Home facts
- Year built:1928
- Subdivision & Development:Metes & Bounds
- Listing ID #:26046017
- Added:1 day(s) ago
- Updated:November 17, 2026 at 03:43 PM
Rooms and interior
- Bedrooms:2
- Total bathrooms:1
- Full bathrooms:1
- Flooring:Carpet, Laminate
- Dining Description:Separate Dining Room
- Kitchen Description:Gas Range, Refrigerator-Stays
- Bedroom Description:All Bedrooms Down
- Living area:1,052 sq. ft.
Structure and exterior
- Roof:Architectural Shingle
- Year built:1928
- Building area:1,052 sq. ft.
- Lot area:0.25 Acres
- Lot Features:Level
- Architectural Style:Bungalow/Cottage
- Construction Materials:Metal/Vinyl Siding
- Exterior Features:Deck, Porch
- Foundation Description:Crawl Space
- Levels:1 Story
Utilities
- Water:Water Heater-Gas, Water-Public
- Sewer:Sewer-Public
Finances and disclosures
- Price:$159,900
- Price per sq. ft.:$152
- Tax amount:$829 (2025)
Features and amenities
- Appliances:Gas Range
- Laundry features:Dryer Connection-Electric, Laundry Room, Washer Connection
- Amenities:Fitness/Bike Trail, Golf Course, Playground, Sheet Rock, Tennis Court(s)
- Pool features:Swimming Pool(s)
New listings near 604 E Poplar St
- New
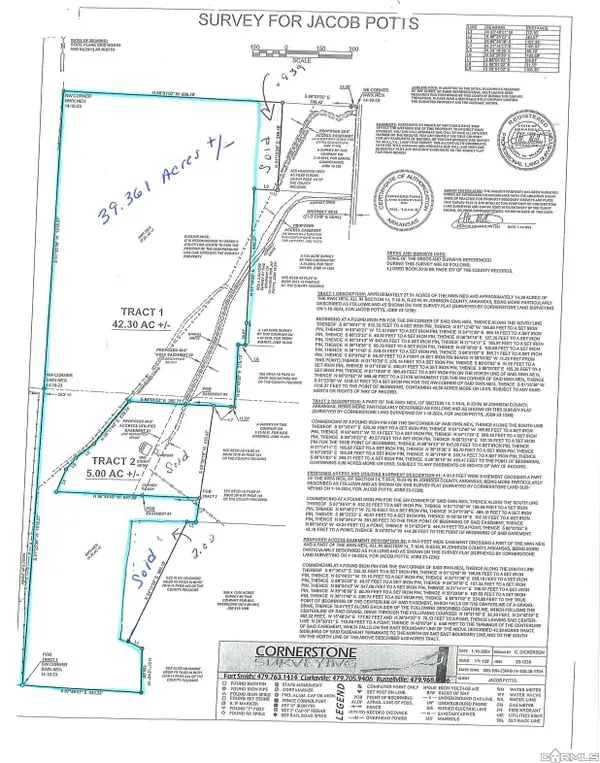 $275,520Active39.36 Acres
000 Hwy 818, Clarksville, AR 72830
MLS# 26046033Listed by: CENTURY 21 GLOVER TOWN & COUNTRY - New
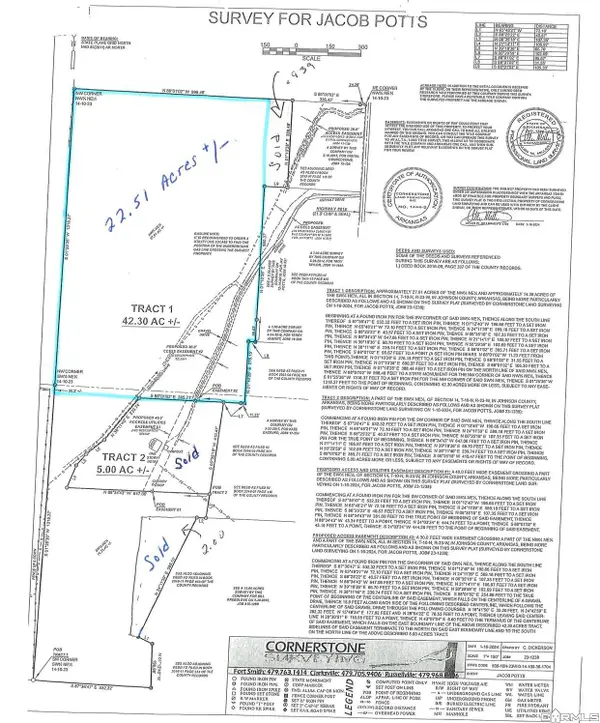 $157,570Active22.51 Acres
000 Hwy 818, Clarksville, AR 72830
MLS# 26046043Listed by: CENTURY 21 GLOVER TOWN & COUNTRY - New
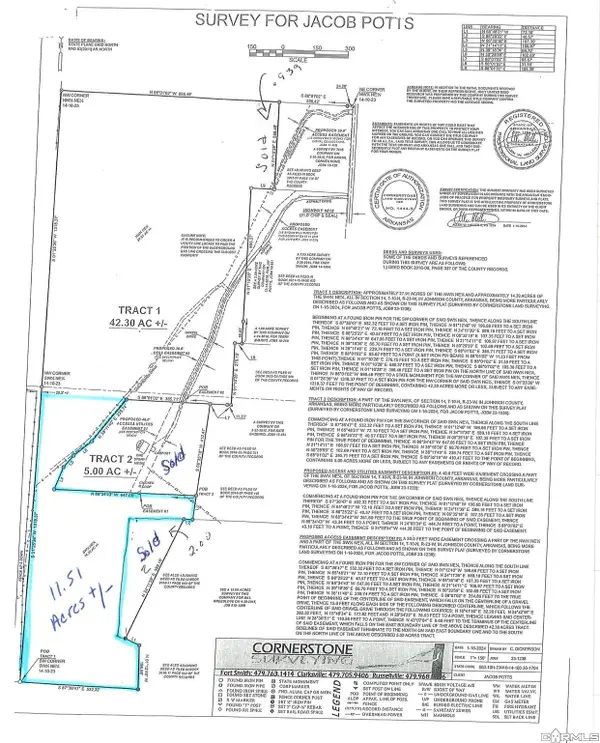 $80,570Active11.51 Acres
000 Hwy 818, Clarksville, AR 72830
MLS# 26046048Listed by: CENTURY 21 GLOVER TOWN & COUNTRY - New
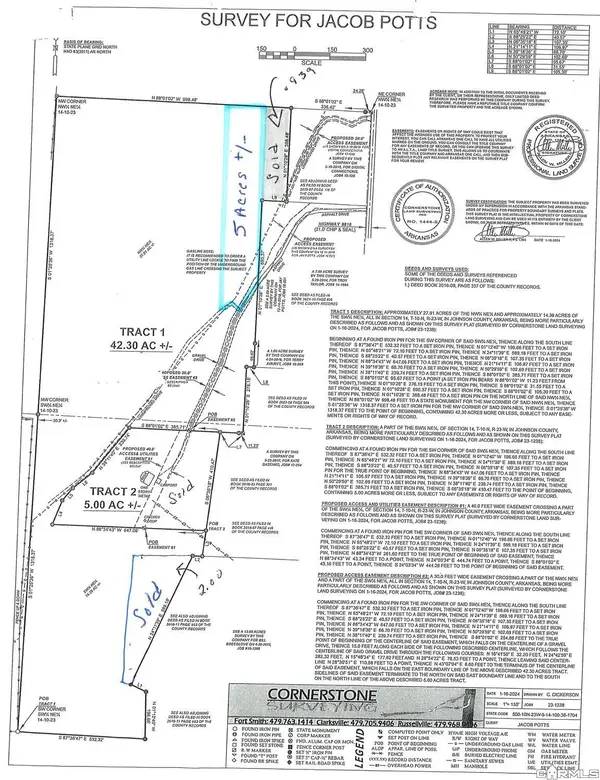 $35,000Active5 Acres
000 Hwy 818, Clarksville, AR 72830
MLS# 26046049Listed by: CENTURY 21 GLOVER TOWN & COUNTRY - New
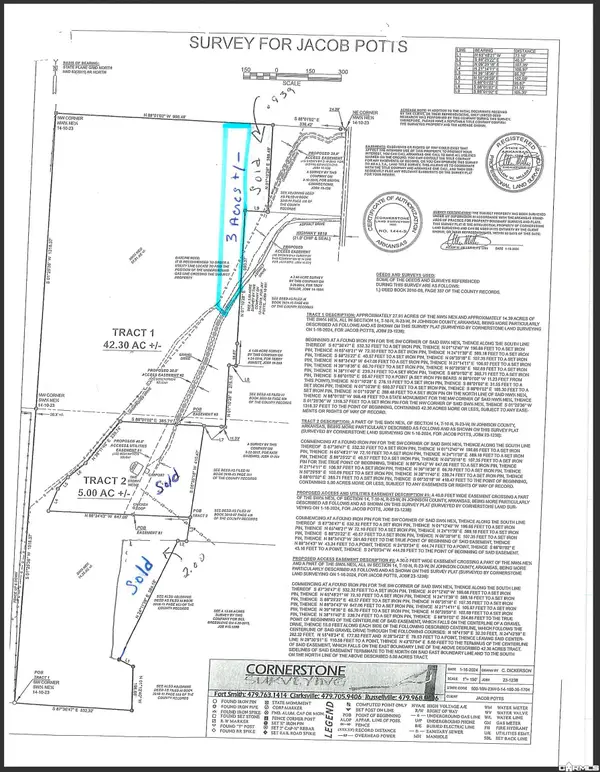 $21,000Active3 Acres
000 Hwy 818, Clarksville, AR 72830
MLS# 26046050Listed by: CENTURY 21 GLOVER TOWN & COUNTRY - New
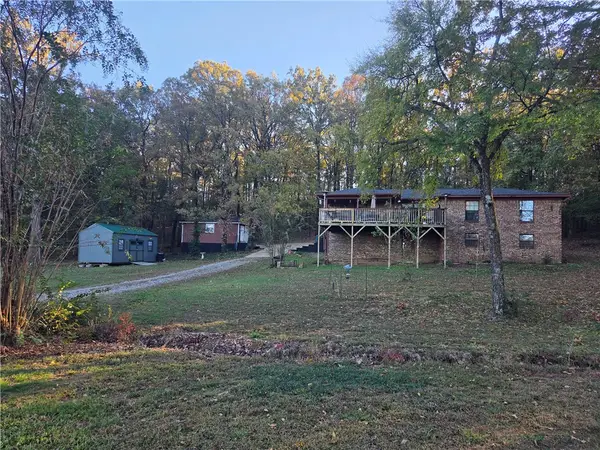 $249,900Active3 beds 2 baths1,637 sq. ft.
2242 County Road 3350, Clarksville, AR 72830
MLS# 1367911Listed by: COLDWELL BANKER PREMIER REALTY - New
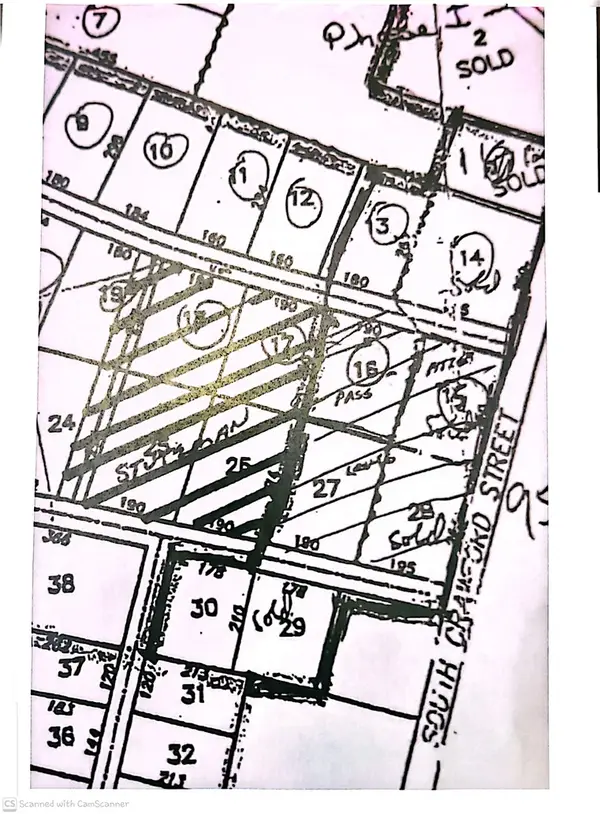 $125,000Active1.35 Acres
Crawford, Clarksville, AR 72830
MLS# 1367987Listed by: STALL & ASSOCIATES REAL ESTATE  $75,000Pending3 beds 2 baths1,680 sq. ft.
6 Arkie Avenue, Clarksville, AR 72830
MLS# 1367772Listed by: STALL & ASSOCIATES REAL ESTATE- New
 $238,900Active2 beds 1 baths1,910 sq. ft.
209 S Hill Street, Clarksville, AR 72830
MLS# 1367751Listed by: COLDWELL BANKER RPM GROUP - RUSSELLVILLE


Protect your home and budget from life's surprises with an Assurant Home Warranty, backed by a partner that supports you through every step of homeownership. Explore Plans.
© 2023 - 2026 ERA Franchise Systems LLC. All rights reserved. ERA Franchise Systems LLC fully supports the principles of the Fair Housing Act and the Equal Opportunity Act. ERA, ERA Real Estate powered, and their respective logos are registered service marks of ERA Franchise Systems LLC. Each office is independently owned and operated.