
126 Danny Drive, Clinton, AR 72031
Local realty services provided by:ERA TEAM Real Estate
126 Danny Drive,Clinton, AR 72031
$349,900
- 3 Beds
- 2 Baths
- 1,656 sq. ft.
- Single family
- Active
Listed by: erica wickliffe
Office: clinton real estate
MLS#:26032528
Source:AR_CARMLS
Price summary
- Price:$349,900
- Price per sq. ft.:$211.29
About this home
Just minutes from Greers Ferry Lake, this property offers space, versatility, and income potential! The main home features 3 bedrooms, 2 bathrooms, and a game room with plenty of space for everyday living and entertaining. A separate accessory unit offers 1 bedroom, a bathroom, loft, fully functional kitchen with refrigerator, stove and microwave, plus its own washer and dryer. Use it as an Airbnb or short-term rental, guest house, private space for family, or additional living quarters. Airbnb rental history is available upon request. Outside, enjoy the beautifully landscaped yard and inviting firepit area, perfect for relaxing or gathering with friends and family. With RV parking and a location just minutes from the lake, this property would make a wonderful full-time residence, vacation getaway, or investment opportunity! Furnishings in both the main home and accesorty unit may convey with an acceptable offer.
Contact an agent
Home facts
- Year built:2009
- Subdivision & Development:Metes & Bounds
- Listing ID #:26032528
- Added:2 day(s) ago
- Updated:August 10, 2026 at 06:31 PM
Rooms and interior
- Bedrooms:3
- Total bathrooms:2
- Full bathrooms:2
- Flooring:Carpet, Laminate
- Dining Description:Kitchen/Dining Combo
- Kitchen Description:Electric Range, Free-Standing Stove, Microwave
- Bedroom Description:Primary Bedroom/Main Level
- Living area:1,656 sq. ft.
Heating and cooling
- Cooling:Central Cool-Electric
- Heating:Central Heat-Electric, Heat Pump
Structure and exterior
- Roof:Metal
- Year built:2009
- Building area:1,656 sq. ft.
- Lot area:0.74 Acres
- Lot Features:Corner Lot, Creek, Extra Landscaping, Rural Property, Sloped, Wooded
- Architectural Style:Craftsman, Log
- Construction Materials:Log
- Foundation Description:Crawl Space
- Levels:2 Stories
Utilities
- Water:Water-Public
- Sewer:Septic
Finances and disclosures
- Price:$349,900
- Price per sq. ft.:$211.29
- Tax amount:$628
Features and amenities
- Appliances:Electric Range, Free-Standing Stove, Microwave
Parking
- Parking description:Carport, Detached, Three Car
New listings near 126 Danny Drive
- New
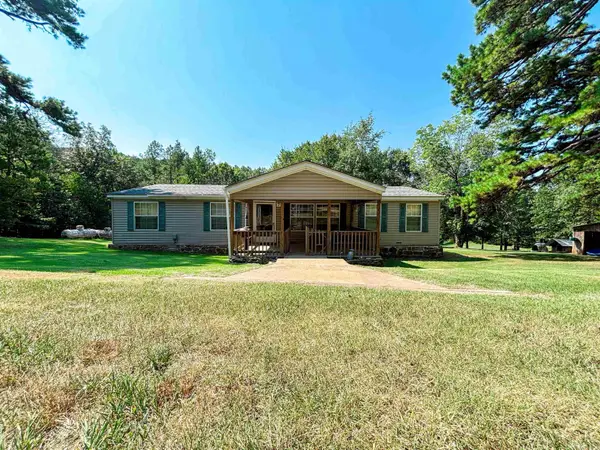 $180,000Active3 beds 2 baths1,456 sq. ft.
6052 Highway 16 E, Clinton, AR 72031
MLS# 26032814Listed by: CLINTON REAL ESTATE - New
 $45,000Active9.27 Acres
00 Norcliff Road, Clinton, AR 72031
MLS# 26031983Listed by: EXP REALTY - New
 $70,000Active14 Acres
00 Nolan Road, Clinton, AR 72031
MLS# 26031987Listed by: EXP REALTY - New
 $30,000Active2.02 Acres
00 Norcliff Spur, Clinton, AR 72031
MLS# 26031785Listed by: EXP REALTY - New
 $33,000Active2.14 Acres
00 Norcliff Spur, Clinton, AR 72031
MLS# 26031774Listed by: EXP REALTY - New
 $85,000Active6.32 Acres
00 Norcliff Road, Clinton, AR 72031
MLS# 26031767Listed by: EXP REALTY - New
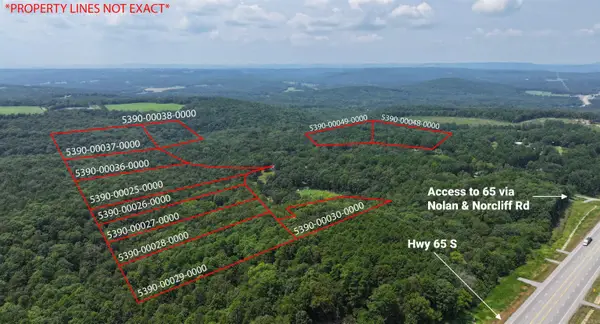 $55,000Active3.7 Acres
Address Withheld By Seller, Clinton, AR 72031
MLS# 26031771Listed by: EXP REALTY - New
 $36,000Active9.43 Acres
00 Norcliff Road, Clinton, AR 72031
MLS# 26031984Listed by: EXP REALTY - New
 $184,900Active3 beds 2 baths1,764 sq. ft.
145 Biroja, Clinton, AR 72031
MLS# 26031478Listed by: THE MIKE RUSHIN CO. INC.


Protect your home and budget from life's surprises with an Assurant Home Warranty, backed by a partner that supports you through every step of homeownership. Explore Plans.
© 2023 - 2026 ERA Franchise Systems LLC. All rights reserved. ERA Franchise Systems LLC fully supports the principles of the Fair Housing Act and the Equal Opportunity Act. ERA, ERA Real Estate powered, and their respective logos are registered service marks of ERA Franchise Systems LLC. Each office is independently owned and operated.