
345 Terry Lane, Clinton, AR 72031
Local realty services provided by:ERA Doty Real Estate
345 Terry Lane,Clinton, AR 72031
$199,900
- 3 Beds
- 2 Baths
- 1,266 sq. ft.
- Single family
- Active
Listed by: pamela alcon
Office: arkansas mountain real estate
MLS#:26033987
Source:AR_CARMLS
Price summary
- Price:$199,900
- Price per sq. ft.:$157.9
About this home
Wow !!! What a gem this home is awesome and ready to move into . 3 Bedrooms and 2 bath right off of 65 in Choctaw close to the lake . Very nice kitchen separate laundry room , Perfect starter home .
Contact an agent
Home facts
- Year built:1980
- Subdivision & Development:CHOCTAW ACRES
- Listing ID #:26033987
- Added:2 day(s) ago
- Updated:August 22, 2026 at 02:26 PM
Rooms and interior
- Bedrooms:3
- Total bathrooms:2
- Full bathrooms:2
- Flooring:Carpet, Laminate
- Dining Description:Kitchen/Dining Combo
- Kitchen Description:Gas Range, Refrigerator-Stays
- Bedroom Description:2 Bedrooms Same Level, 3 Bedrooms Same Level, Guest Bedroom on Main Level, Primary Bedroom/Main Level
- Living area:1,266 sq. ft.
Heating and cooling
- Cooling:Central Cool-Electric
- Heating:Central Heat-Electric
Structure and exterior
- Year built:1980
- Building area:1,266 sq. ft.
- Lot area:0.5 Acres
- Lot Features:Level
- Architectural Style:Traditional
- Construction Materials:Brick, Metal/Vinyl Siding
- Exterior Features:Porch
- Foundation Description:Crawl Space
- Levels:1 Story
Schools
- High school:Clinton
- Middle school:Clinton
- Elementary school:Clinton
Utilities
- Water:Water Heater-Electric, Water-Public
- Sewer:Sewer-Public
Finances and disclosures
- Price:$199,900
- Price per sq. ft.:$157.9
- Tax amount:$644
Features and amenities
- Appliances:Gas Range
- Laundry features:Dryer-Stays, Laundry Room, Washer-Stays
- Amenities:Sheet Rock
Parking
- Parking description:Carport, One Car
New listings near 345 Terry Lane
- New
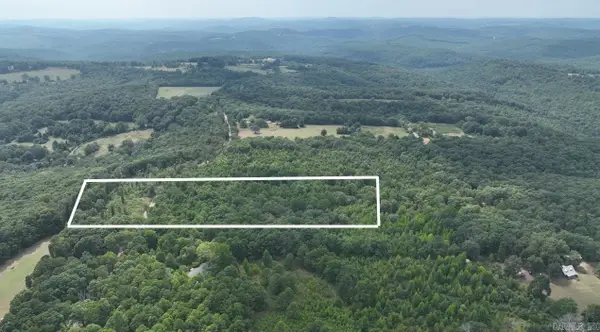 $44,000Active6.89 Acres
1955 Brock Road, Clinton, AR 72031
MLS# 26033879Listed by: LISTWITHFREEDOM.COM, INC. - New
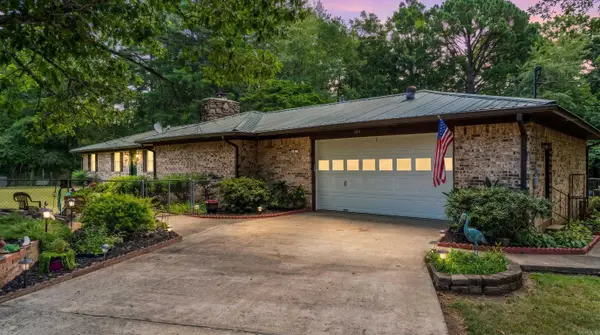 $299,900Active4 beds 2 baths2,554 sq. ft.
564 Green Tree Road, Clinton, AR 72031
MLS# 26033808Listed by: REMAX ULTIMATE - New
 $89,900Active2 beds 1 baths780 sq. ft.
709 Fraser, Clinton, AR 72031
MLS# 26033063Listed by: NUNLEY REALTY INC. - New
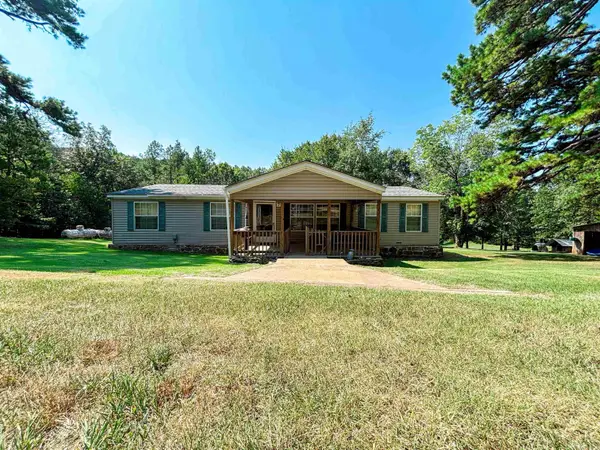 $180,000Active3 beds 2 baths1,456 sq. ft.
6052 Highway 16 E, Clinton, AR 72031
MLS# 26032814Listed by: CLINTON REAL ESTATE  $349,900Active3 beds 2 baths1,656 sq. ft.
126 Danny Drive, Clinton, AR 72031
MLS# 26032528Listed by: CLINTON REAL ESTATE $65,000Active20 Acres
00 Rex Road, Clinton, AR 72031
MLS# 26032442Listed by: EXP REALTY $80,000Active25 Acres
00 Rex Road, Clinton, AR 72031
MLS# 26032443Listed by: EXP REALTY $45,000Active9.27 Acres
00 Norcliff Road, Clinton, AR 72031
MLS# 26031983Listed by: EXP REALTY $70,000Active14 Acres
00 Nolan Road, Clinton, AR 72031
MLS# 26031987Listed by: EXP REALTY


Protect your home and budget from life's surprises with an Assurant Home Warranty, backed by a partner that supports you through every step of homeownership. Explore Plans.
© 2023 - 2026 ERA Franchise Systems LLC. All rights reserved. ERA Franchise Systems LLC fully supports the principles of the Fair Housing Act and the Equal Opportunity Act. ERA, ERA Real Estate powered, and their respective logos are registered service marks of ERA Franchise Systems LLC. Each office is independently owned and operated.