
345 Terry Lane, Clinton, AR 72031
Local realty services provided by:ERA Doty Real Estate
345 Terry Lane,Clinton, AR 72031
$188,000
- 3 Beds
- 2 Baths
- 1,266 sq. ft.
- Single family
- Active
Listed by: erica wickliffe
Office: clinton real estate
MLS#:26043079
Source:AR_CARMLS
Price summary
- Price:$188,000
- Price per sq. ft.:$148.5
About this home
WELCOME HOME TO THIS CHARMING 3/2 HOME LOCATED IN CLINTON! OFFERING A COMFORTABLE AND FUNCTIONAL LAYOUT, THIS PROPERTY IS PERFECT FOR EVERYDAY LIVING. ENJOY THE SPACIOUS BACKYARD WITH PLETY OF ROOM FOR PETS, ENTERTAINING, OR RELAXING. CONVENIENTLY LOCATED THIS HOME OFFERS THE PERFECT COMBINATION OF COMFORT, AND CONVIENCE. DONT MISS YOUR OPPORTUNITY TO MAKE IT YOURS!
Contact an agent
Home facts
- Year built:1980
- Subdivision & Development:CHOCTAW ACRES
- Listing ID #:26043079
- Added:1 day(s) ago
- Updated:October 27, 2026 at 04:16 PM
Rooms and interior
- Bedrooms:3
- Total bathrooms:2
- Full bathrooms:2
- Flooring:Carpet, Laminate
- Dining Description:Kitchen/Dining Combo
- Kitchen Description:Gas Range
- Bedroom Description:Guest Bedroom on Main Level, Primary Bedroom/Main Level
- Living area:1,266 sq. ft.
Structure and exterior
- Roof:Composition
- Year built:1980
- Building area:1,266 sq. ft.
- Lot area:0.6 Acres
- Lot Features:Level
- Architectural Style:Traditional
- Construction Materials:Brick, Metal/Vinyl Siding
- Foundation Description:Crawl Space
- Levels:1 Story
Utilities
- Water:Water-Public
- Sewer:Sewer-Public
Finances and disclosures
- Price:$188,000
- Price per sq. ft.:$148.5
- Tax amount:$244
Features and amenities
- Appliances:Gas Range
- Laundry features:Laundry Room
Parking
- Parking description:Carport, One Car
New listings near 345 Terry Lane
- New
 $149,900Active3 beds 2 baths1,402 sq. ft.
349 Hall Street, Clinton, AR 72031
MLS# 26042952Listed by: ARKANSAS MOUNTAIN REAL ESTATE - New
 $175,000Active3 beds 2 baths938 sq. ft.
10617 W 336 Highway, Clinton, AR 72031
MLS# 26042745Listed by: UNITED COUNTRY REAL ESTATE/CENTRAL OZARKS REAL ESTATE  $139,500Pending31 Acres
Address Withheld By Seller, Clinton, AR 72031
MLS# 26042155Listed by: ARKANSAS MOUNTAIN REAL ESTATE- New
 $195,000Active3 beds 2 baths1,160 sq. ft.
390 Patton Street, Clinton, AR 72031
MLS# 26042134Listed by: CLINTON REAL ESTATE - New
 $119,000Active3 beds 1 baths1,064 sq. ft.
464 3rd Street, Clinton, AR 72031
MLS# 26042011Listed by: LIVE.LOVE.ARKANSAS REALTY GROUP 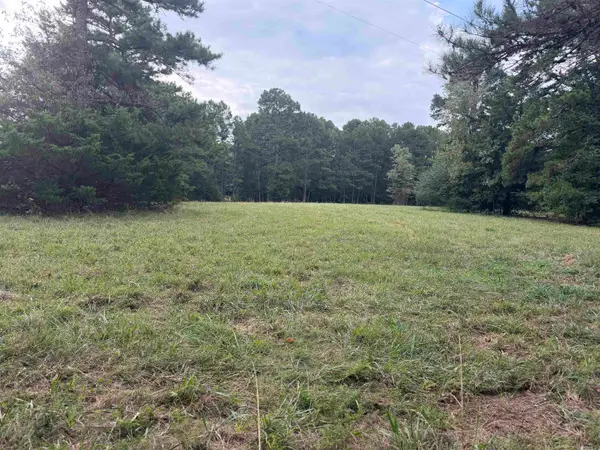 $59,700Active7.5 Acres
000 Elba Rd, Clinton, AR 72031
MLS# 26041852Listed by: ROBERSON REAL ESTATE AND AUCTIONEERS, INC. $229,900Active3 beds 2 baths1,344 sq. ft.
1305 Baker Lake, Clinton, AR 72031
MLS# 26041396Listed by: ARKANSAS MOUNTAIN REAL ESTATE $58,000Active5.53 Acres
TBD Thomas Road, Clinton, AR 72031
MLS# 26041253Listed by: KELLER WILLIAMS REALTY CENTRAL $105,000Active70 Acres
Address Withheld By Seller, Clinton, AR 72031
MLS# 26040850Listed by: WHITETAIL PROPERTIES REAL ESTATE, LLC


Protect your home and budget from life's surprises with an Assurant Home Warranty, backed by a partner that supports you through every step of homeownership. Explore Plans.
© 2023 - 2026 ERA Franchise Systems LLC. All rights reserved. ERA Franchise Systems LLC fully supports the principles of the Fair Housing Act and the Equal Opportunity Act. ERA, ERA Real Estate powered, and their respective logos are registered service marks of ERA Franchise Systems LLC. Each office is independently owned and operated.