
709 Fraser, Clinton, AR 72031
Local realty services provided by:ERA Doty Real Estate
709 Fraser,Clinton, AR 72031
$89,900
- 2 Beds
- 1 Baths
- 780 sq. ft.
- Single family
- Active
Listed by: dan nunley
Office: nunley realty inc.
MLS#:26033063
Source:AR_CARMLS
Price summary
- Price:$89,900
- Price per sq. ft.:$115.26
About this home
Good rental property or starter home....fresh paint and new doors....new vinyl kitchen floor...new vapor barrier....close to downtown and schools...
Contact an agent
Home facts
- Year built:1940
- Subdivision & Development:CLINTON ORIGINAL
- Listing ID #:26033063
- Added:47 day(s) ago
- Updated:September 30, 2026 at 03:21 PM
Rooms and interior
- Bedrooms:2
- Total bathrooms:1
- Full bathrooms:1
- Flooring:Vinyl
- Dining Description:Living/Dining Combo
- Bedroom Description:2 Bedrooms Same Level, All Bedrooms Down, Guest Bedroom Apart, Guest Bedroom on Main Level, Primary Bedroom/Main Level
- Living area:780 sq. ft.
Heating and cooling
- Cooling:Central Cool-Electric
- Heating:Central Heat-Electric, Space Heater-Gas
Structure and exterior
- Roof:3 Tab Shingles, Composition
- Year built:1940
- Building area:780 sq. ft.
- Lot Features:Level
- Architectural Style:Traditional
- Construction Materials:Metal/Vinyl Siding
- Foundation Description:Crawl Space
- Levels:1 Story
Utilities
- Water:Water Heater-Gas, Water-Public
- Sewer:Sewer-Public
Finances and disclosures
- Price:$89,900
- Price per sq. ft.:$115.26
- Tax amount:$403
Features and amenities
- Laundry features:Dryer Connection-Electric, Washer Connection
- Amenities:Sheet Rock
Parking
- Parking description:Garage, One Car
New listings near 709 Fraser
- New
 $238,000Active4 beds 3 baths2,240 sq. ft.
715 Jason Street, Clinton, AR 72031
MLS# 26038317Listed by: CLINTON REAL ESTATE  $374,000Active110 Acres
Address Withheld By Seller, Clinton, AR 72031
MLS# 26038272Listed by: ARKANSAS LAND COMPANY $35,900Active5.62 Acres
Track 1 Brock Road, Clinton, AR 72031
MLS# 26033337Listed by: LISTWITHFREEDOM.COM, INC. $38,900Active6.1 Acres
Track 2 Brock Road, Clinton, AR 72031
MLS# 26033339Listed by: LISTWITHFREEDOM.COM, INC.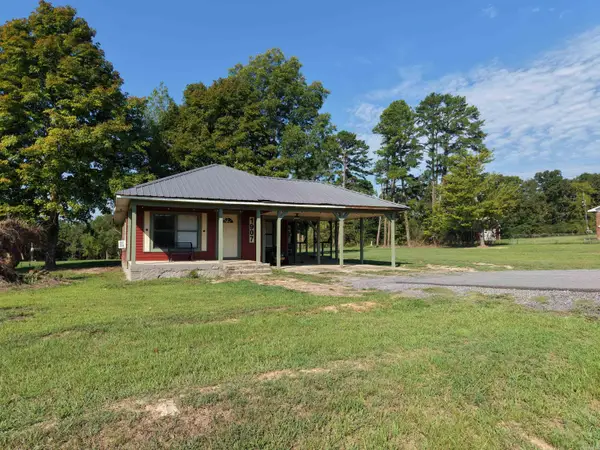 $125,000Active3 beds 2 baths1,712 sq. ft.
1907 N 65 Highway, Clinton, AR 72031
MLS# 26037936Listed by: UNITED COUNTRY REAL ESTATE/CENTRAL OZARKS REAL ESTATE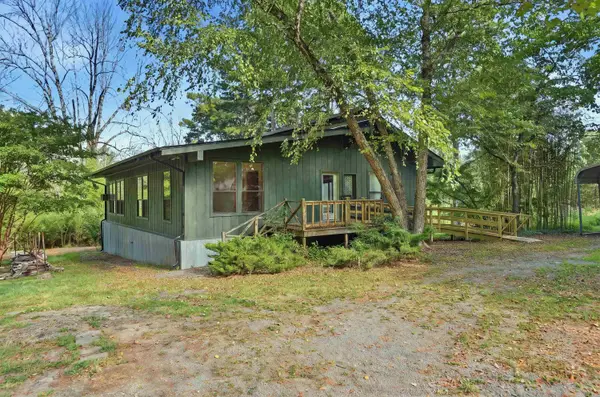 $337,000Active2 beds 1 baths1,893 sq. ft.
7403 Hwy 110, Clinton, AR 72031
MLS# 26037675Listed by: CLINTON REAL ESTATE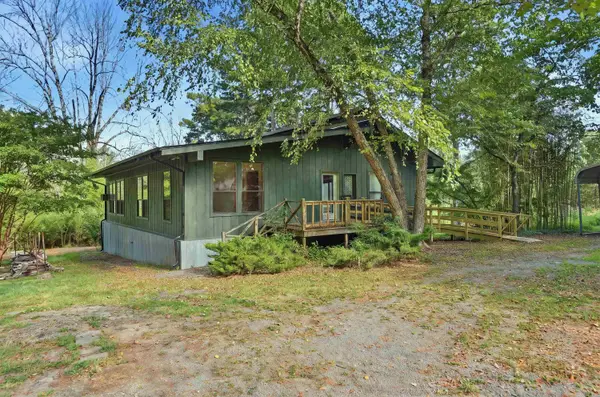 $360,000Active2 beds 1 baths1,893 sq. ft.
7403 Hwy 110, Clinton, AR 72031
MLS# 26037669Listed by: CLINTON REAL ESTATE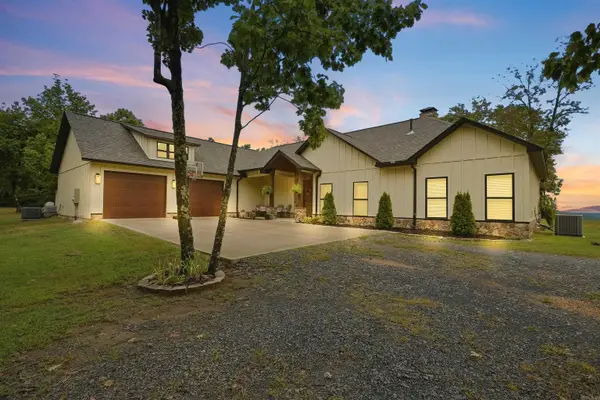 $720,000Active4 beds 3 baths2,924 sq. ft.
9059 Highway 16 West, Clinton, AR 72031
MLS# 26037484Listed by: CLINTON REAL ESTATE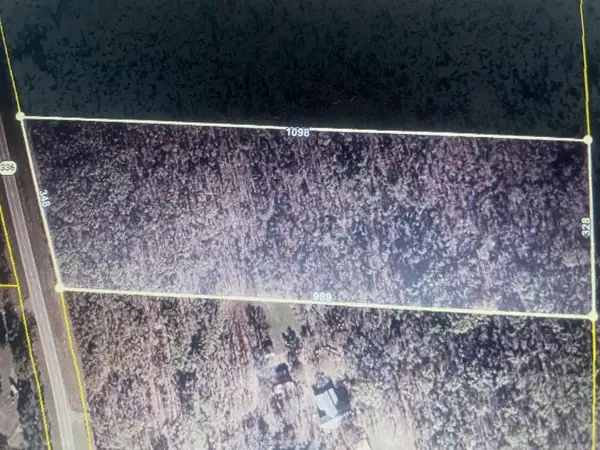 $75,000Active8.27 Acres
Address Withheld By Seller, Clinton, AR 72031
MLS# 26037339Listed by: CRYE-LEIKE REALTORS CONWAY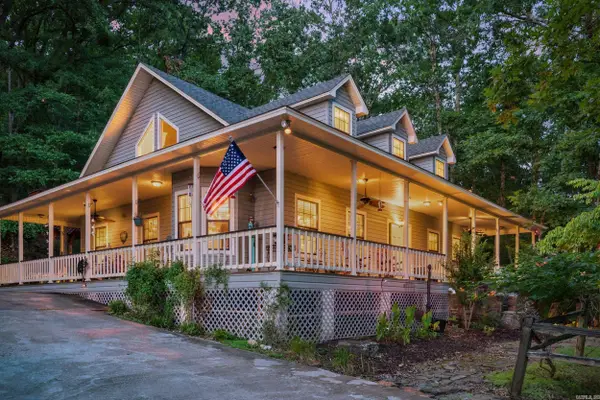 $399,950Active4 beds 2 baths2,623 sq. ft.
420 Shadow Lane, Clinton, AR 72031
MLS# 26037280Listed by: REAL BROKER


Protect your home and budget from life's surprises with an Assurant Home Warranty, backed by a partner that supports you through every step of homeownership. Explore Plans.
© 2023 - 2026 ERA Franchise Systems LLC. All rights reserved. ERA Franchise Systems LLC fully supports the principles of the Fair Housing Act and the Equal Opportunity Act. ERA, ERA Real Estate powered, and their respective logos are registered service marks of ERA Franchise Systems LLC. Each office is independently owned and operated.