
Address Withheld By Seller, Clinton, AR 72031
Local realty services provided by:ERA Doty Real Estate
Address Withheld By Seller,Clinton, AR 72031
$189,000
- 3 Beds
- 2 Baths
- 1,665 sq. ft.
- Single family
- Active
Listed by: angela nichols
Office: clinton real estate
MLS#:26040136
Source:AR_CARMLS
Sorry, we are unable to map this address
Price summary
- Price:$189,000
- Price per sq. ft.:$113.51
About this home
Well loved home with plenty of room to roam sitting on approximately six acres with gorgeous views. Enjoy spectacular views from just about any where inside the home. Upgrades started with new paint in some rooms and tile on backsplash and bar area. This home would be perfect pallet to renovate your way. Huge fenced in back yard and spacious deck. Storage shed with electricity and a covered carport.
Contact an agent
Home facts
- Year built:1965
- Subdivision & Development:Metes & Bounds
- Listing ID #:26040136
- Added:1 day(s) ago
- Updated:October 04, 2026 at 02:55 AM
Rooms and interior
- Bedrooms:3
- Total bathrooms:2
- Full bathrooms:2
- Flooring:Laminate, Tile, Wood
- Dining Description:Breakfast Bar, Separate Dining Room
- Kitchen Description:Dishwasher, Gas Range, Microwave, Pantry, Refrigerator-Stays
- Bedroom Description:3 Bedrooms Same Level
- Living area:1,665 sq. ft.
Structure and exterior
- Roof:Metal
- Year built:1965
- Building area:1,665 sq. ft.
- Lot area:6 Acres
- Lot Features:Level, Sloped
- Architectural Style:Traditional
- Construction Materials:Metal/Vinyl Siding, Rock & Frame
- Exterior Features:Deck, Porch
- Foundation Description:Crawl Space
- Levels:1 Story
Utilities
- Water:Water-Public
- Sewer:Septic
Finances and disclosures
- Price:$189,000
- Price per sq. ft.:$113.51
- Tax amount:$282 (2025)
Features and amenities
- Appliances:Dishwasher, Gas Range, Microwave
Parking
- Parking description:Carport
New listings near 72031
- New
 $295,000Active1 beds 1 baths1,152 sq. ft.
5499 Highway 16 West, Clinton, AR 72031
MLS# 26039728Listed by: CLINTON REAL ESTATE - New
 $355,000Active4 beds 2 baths3,436 sq. ft.
316 Barrens Loop Rd, Clinton, AR 72031
MLS# 26039651Listed by: CLINTON REAL ESTATE - New
 $150,000Active3 beds 3 baths1,456 sq. ft.
204 Adrianne Avenue, Clinton, AR 72031
MLS# 26039584Listed by: COLBERT REALTY  $238,000Active4 beds 3 baths2,240 sq. ft.
715 Jason Street, Clinton, AR 72031
MLS# 26038317Listed by: CLINTON REAL ESTATE $374,000Active110 Acres
Address Withheld By Seller, Clinton, AR 72031
MLS# 26038272Listed by: ARKANSAS LAND COMPANY $35,900Active5.62 Acres
Track 1 Brock Road, Clinton, AR 72031
MLS# 26033337Listed by: LISTWITHFREEDOM.COM, INC. $38,900Active6.1 Acres
Track 2 Brock Road, Clinton, AR 72031
MLS# 26033339Listed by: LISTWITHFREEDOM.COM, INC.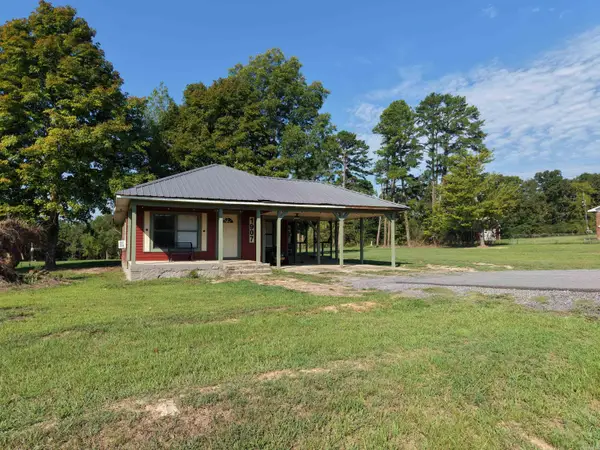 $125,000Active3 beds 2 baths1,712 sq. ft.
1907 N 65 Highway, Clinton, AR 72031
MLS# 26037936Listed by: UNITED COUNTRY REAL ESTATE/CENTRAL OZARKS REAL ESTATE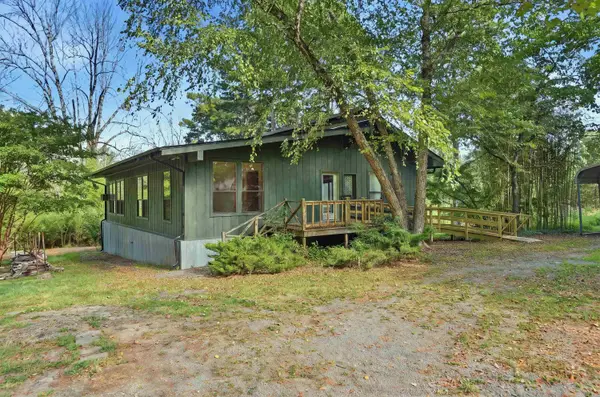 $337,000Active2 beds 1 baths1,893 sq. ft.
7403 Hwy 110, Clinton, AR 72031
MLS# 26037675Listed by: CLINTON REAL ESTATE


Protect your home and budget from life's surprises with an Assurant Home Warranty, backed by a partner that supports you through every step of homeownership. Explore Plans.
© 2023 - 2026 ERA Franchise Systems LLC. All rights reserved. ERA Franchise Systems LLC fully supports the principles of the Fair Housing Act and the Equal Opportunity Act. ERA, ERA Real Estate powered, and their respective logos are registered service marks of ERA Franchise Systems LLC. Each office is independently owned and operated.