
681 County Road 2070, Coal Hill, AR 72832
Local realty services provided by:ERA Doty Real Estate
681 County Road 2070,Coal Hill, AR 72832
$274,900
- 3 Beds
- 2 Baths
- 1,800 sq. ft.
- Mobile / Manufactured
- Active
Listed by: matthew hurst
Office: century 21 glover town & country
MLS#:26034080
Source:AR_CARMLS
Price summary
- Price:$274,900
- Price per sq. ft.:$152.72
About this home
Beautiful 2023 Clayton manufactured home offering modern comfort, an open floor plan, and plenty of room for vehicles, equipment, and hobbies. The spacious 3BR/2BA layout features an open living, kitchen, and dining area centered around a huge breakfast bar and a hidden walk-in pantry. The fully equipped kitchen offers an abundance of cabinetry and plenty of workspace. A split floor plan provides privacy, with the spacious primary suite featuring a walk-in closet, soaking tub, and walk-in shower. A dedicated laundry room adds convenience, while wood beams in the living room bring warmth and character to the home. Step outside onto the large front deck overlooking the park-like lawn and mature shade trees. A custom-built 3-car carport, plus a detached double carport, provides abundant covered parking for vehicles, boats, ATVs, and other toys. The property also includes a large shop with two lean-tos, a cement floor, and electricity, providing excellent space for a workshop, storage, or hobbies. A well-maintained, move-in-ready property with the space and amenities to accommodate both comfortable living and an active lifestyle....
Contact an agent
Home facts
- Year built:2023
- Subdivision & Development:Metes & Bounds
- Listing ID #:26034080
- Added:17 day(s) ago
- Updated:September 07, 2026 at 02:43 PM
Rooms and interior
- Bedrooms:3
- Total bathrooms:2
- Full bathrooms:2
- Flooring:Luxury Vinyl
- Dining Description:Breakfast Bar, Eat-In Kitchen, Kitchen/Dining Combo, Living/Dining Combo
- Kitchen Description:Dishwasher, Electric Range, Pantry, Refrigerator-Stays
- Bedroom Description:All Bedrooms Down
- Living area:1,800 sq. ft.
Heating and cooling
- Cooling:Central Cool-Electric
- Heating:Central Heat-Electric
Structure and exterior
- Roof:3 Tab Shingles
- Year built:2023
- Building area:1,800 sq. ft.
- Lot area:3 Acres
- Lot Features:Cleared, Level, Not in Subdivision, Rural Property, Wooded
- Architectural Style:Contemporary
- Construction Materials:Metal/Vinyl Siding
- Exterior Features:Deck
- Foundation Description:Crawl Space
- Levels:1 Story
Utilities
- Water:Water Heater-Electric, Water-Public
- Sewer:Septic
Finances and disclosures
- Price:$274,900
- Price per sq. ft.:$152.72
- Tax amount:$832 (2025)
Features and amenities
- Appliances:Dishwasher, Electric Range
- Laundry features:Dryer-Stays, Laundry Room, Washer-Stays
- Amenities:Party Room, Picnic Area, Playground, Sheet Rock, Sheet Rock Ceiling, Walk-In Closet(s), Walk-in Shower
Parking
- Parking description:Carport, Four Car or More, Rear Entry
New listings near 681 County Road 2070
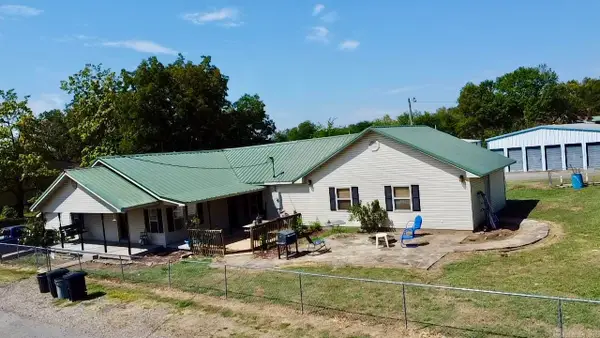 $169,900Active5 beds 2 baths2,344 sq. ft.
110 3rd St, Coal Hill, AR 72832
MLS# 26034070Listed by: CENTURY 21 GLOVER TOWN & COUNTRY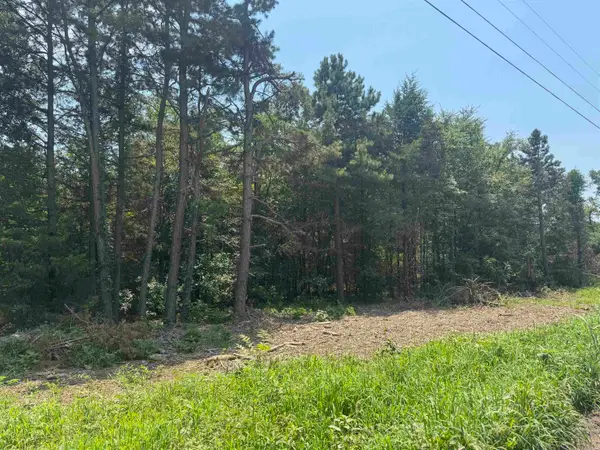 $35,000Active2.75 Acres
2.75 Acres Cr 2141, Hartman, AR 72832
MLS# 26027227Listed by: CENTURY 21 GLOVER TOWN & COUNTRY $1,250,000Active2 beds 2 baths2,226 sq. ft.
551 County Road 2099, Coal Hill, AR 72832
MLS# 26023650Listed by: CENTURY 21 GLOVER TOWN & COUNTRY $4,950Active0.29 Acres
0 Oak Street, Other, Ar 72832
MLS# 33418439Listed by: PREMIER REALTY GROUP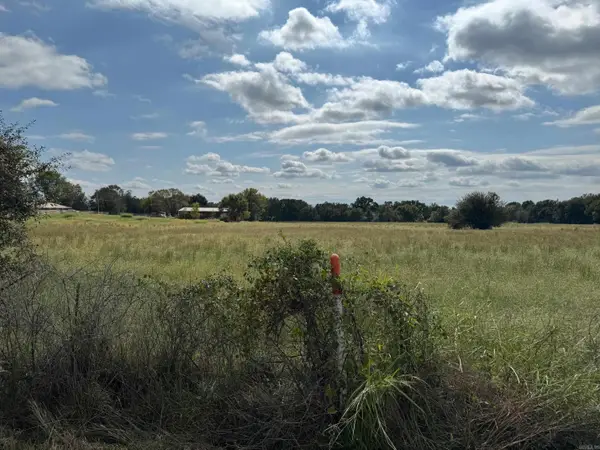 $29,900Active1 Acres
Tract 3 Hwy 64 Highway, Coal Hill, AR 72832
MLS# 25040780Listed by: CENTURY 21 GLOVER TOWN & COUNTRY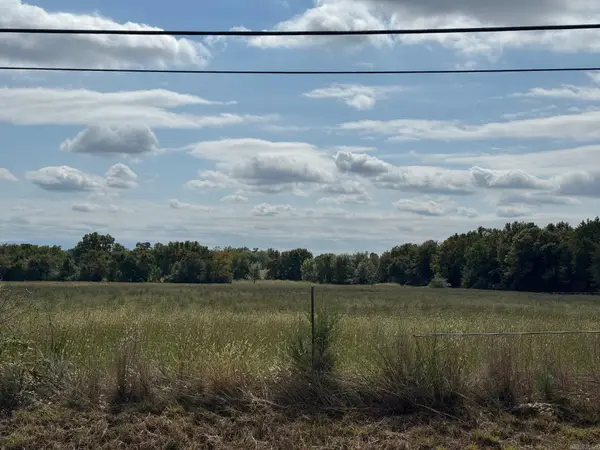 $24,900Active1 Acres
Tract 2 Hwy 64 Highway, Coal Hill, AR 72832
MLS# 25040784Listed by: CENTURY 21 GLOVER TOWN & COUNTRY


Protect your home and budget from life's surprises with an Assurant Home Warranty, backed by a partner that supports you through every step of homeownership. Explore Plans.
© 2023 - 2026 ERA Franchise Systems LLC. All rights reserved. ERA Franchise Systems LLC fully supports the principles of the Fair Housing Act and the Equal Opportunity Act. ERA, ERA Real Estate powered, and their respective logos are registered service marks of ERA Franchise Systems LLC. Each office is independently owned and operated.