
104 Lawrence Landing Road, Conway, AR 72032
Local realty services provided by:ERA TEAM Real Estate
104 Lawrence Landing Road,Conway, AR 72032
$205,000
- 4 Beds
- 2 Baths
- 1,774 sq. ft.
- Single family
- Active
Listed by: deborah kerley
Office: century 21 portfolio
MLS#:26027070
Source:AR_CARMLS
Price summary
- Price:$205,000
- Price per sq. ft.:$115.56
About this home
Spacious home with 4 bedrooms, 2 bathrooms, 1774 square feet of living space. So there's plenty of room to spread out. There's a wood-burning cast iron fireplace in the living room definitely adds charm and warmth. The 18x24 shed is also a nice bonus for storage or hobby work. The property has been well-maintained too, with a new roof and fresh paint in 2024. Plus, the half-acre lot gives a lot of room for outdoor activities, gardening, or just enjoying the space.
Contact an agent
Home facts
- Year built:1986
- Subdivision & Development:CONWAY/WILKERSON
- Listing ID #:26027070
- Added:47 day(s) ago
- Updated:August 22, 2026 at 02:26 PM
Rooms and interior
- Bedrooms:4
- Total bathrooms:2
- Full bathrooms:2
- Flooring:Carpet
- Dining Description:Separate Dining Room
- Kitchen Description:Free-Standing Stove
- Bedroom Description:Primary Bedroom/Main Level
- Living area:1,774 sq. ft.
Heating and cooling
- Cooling:Central Cool-Electric
Structure and exterior
- Roof:Architectural Shingle
- Year built:1986
- Building area:1,774 sq. ft.
- Lot area:0.5 Acres
- Lot Features:Sloped
- Architectural Style:Contemporary
- Construction Materials:Metal/Vinyl Siding, Rock & Frame
- Foundation Description:Crawl Space
- Levels:1 Story
Utilities
- Sewer:Septic
Finances and disclosures
- Price:$205,000
- Price per sq. ft.:$115.56
- Tax amount:$1,200
Features and amenities
- Appliances:Free-Standing Stove
Parking
- Parking description:Garage
New listings near 104 Lawrence Landing Road
- New
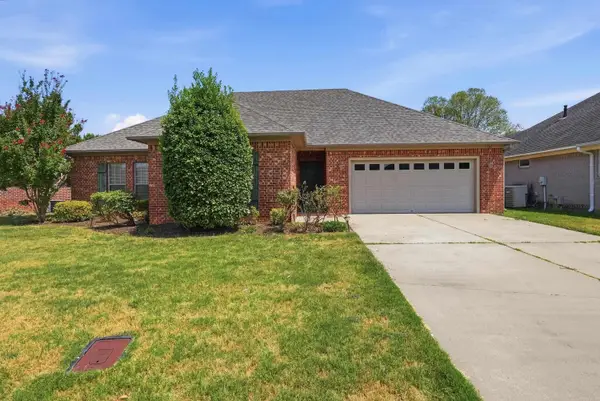 $315,000Active3 beds 2 baths1,845 sq. ft.
1160 Calloway Drive, Conway, AR 72034
MLS# 26034322Listed by: J.C. THORNTON & CO., LLC - New
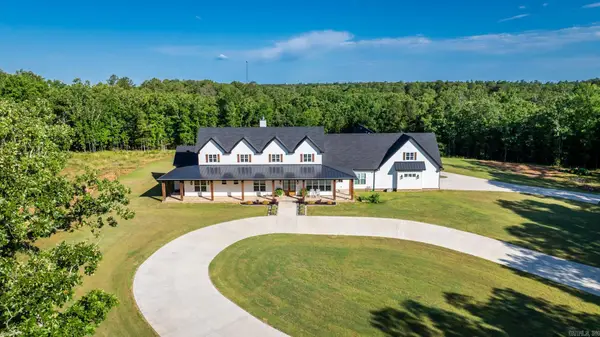 $2,494,000Active5 beds 6 baths5,868 sq. ft.
2995 Cresthaven Street, Conway, AR 72034
MLS# 26034319Listed by: HOMEWARD REALTY - New
 $362,000Active3 beds 2 baths2,009 sq. ft.
43 Hidden Valley Road, Conway, AR 72032
MLS# 26034100Listed by: REAL BROKER - New
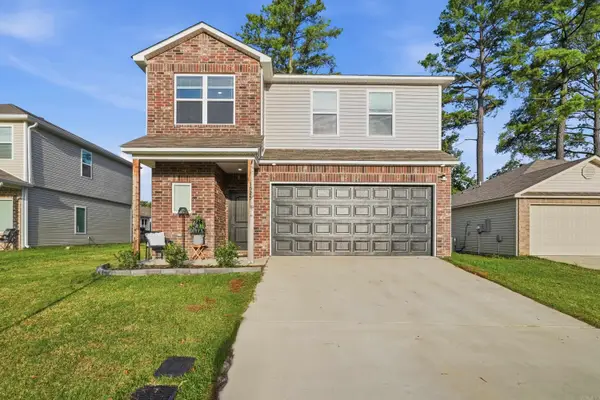 $285,000Active4 beds 3 baths2,065 sq. ft.
1525 Parsifal Lane, Conway, AR 72034
MLS# 26034290Listed by: LPT REALTY CONWAY - New
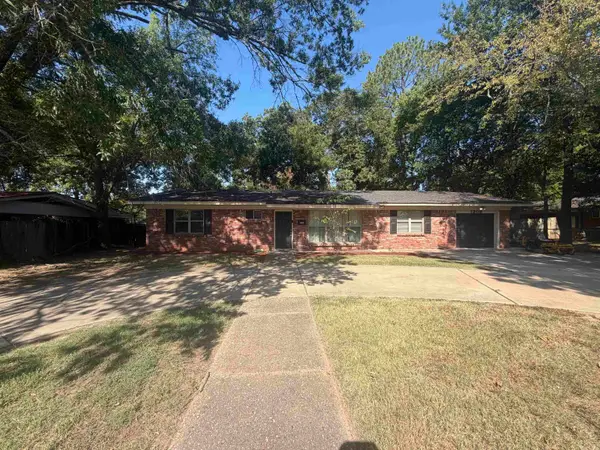 $249,000Active4 beds 2 baths1,607 sq. ft.
1309 Donaghey Avenue, Conway, AR 72034
MLS# 26034274Listed by: KELLER WILLIAMS REALTY - New
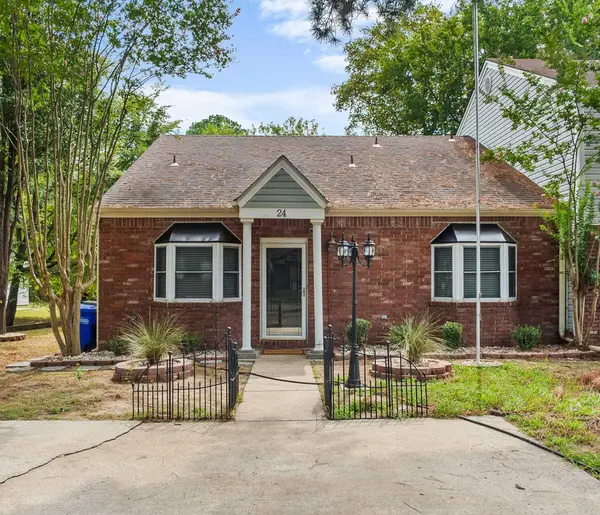 $237,500Active3 beds 3 baths2,030 sq. ft.
Address Withheld By Seller, Conway, AR 72032
MLS# 26034278Listed by: VENTURE REALTY GROUP - CABOT - New
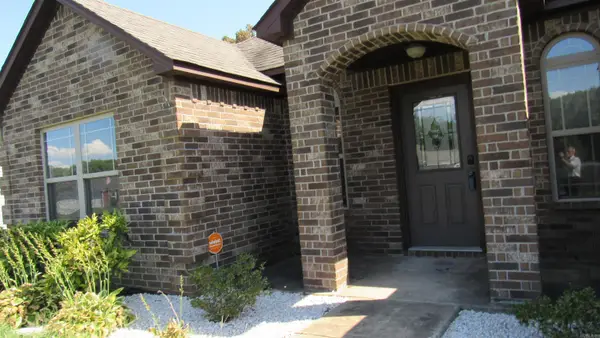 $259,900Active4 beds 2 baths1,730 sq. ft.
2025 Shadow Ridge Road, Conway, AR 72032
MLS# 26034188Listed by: RE/MAX AFFILIATES REALTY - New
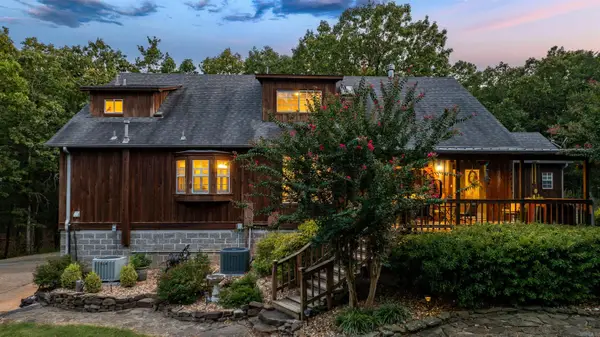 $650,000Active5 beds 3 baths3,623 sq. ft.
180 Katie Ln, Conway, AR 72034
MLS# 26034091Listed by: HOMEWARD REALTY - New
 $222,000Active3 beds 2 baths1,266 sq. ft.
1325 Acuff Lane, Conway, AR 72034
MLS# 26034033Listed by: CBRPM CONWAY - New
 $32,000Active0.13 Acres
2005 Cleveland Avenue, Conway, AR 72032
MLS# 26034022Listed by: CBRPM CONWAY


Protect your home and budget from life's surprises with an Assurant Home Warranty, backed by a partner that supports you through every step of homeownership. Explore Plans.
© 2023 - 2026 ERA Franchise Systems LLC. All rights reserved. ERA Franchise Systems LLC fully supports the principles of the Fair Housing Act and the Equal Opportunity Act. ERA, ERA Real Estate powered, and their respective logos are registered service marks of ERA Franchise Systems LLC. Each office is independently owned and operated.