
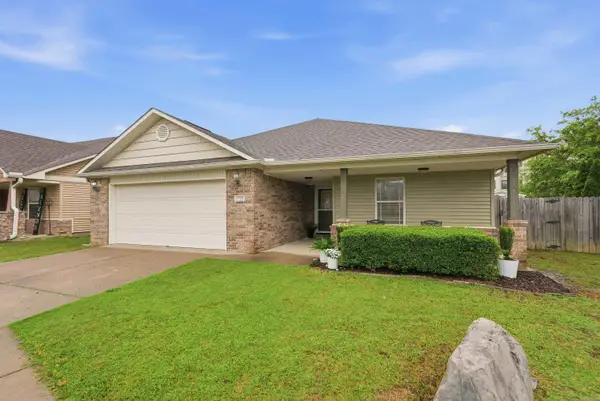
11 Bernard Drive, Conway, AR 72032
Local realty services provided by:ERA Doty Real Estate
11 Bernard Drive,Conway, AR 72032
$360,000
- 4 Beds
- 3 Baths
- 2,626 sq. ft.
- Single family
- Active
Listed by: brandon bruning, amanda mitchell
Office: lpt realty
MLS#:26021102
Source:AR_CARMLS
Price summary
- Price:$360,000
- Price per sq. ft.:$137.09
About this home
More photos coming soon as final touches wrap up! Get in early on a rare find, and even pick your own flooring style as new floors are being installed throughout. This beautifully remodeled 4-bedroom, 3-bathroom home sits right in the heart of Conway, less than 2 minutes from all major shopping, dining, and schools. The main house offers 1,826 sqft of completely remodeled space with 3 bedrooms and 2 bathrooms. Everything updated, including a brand new roof, Hardie board and batten siding, new HVAC, open-concept layout, modern kitchen, and new flooring throughout. What really sets this property apart is the full 800 sqft guest quarters with its own separate entrance, full kitchen with oven and dishwasher, washer/dryer, shower, and dedicated hot water supply. Perfect for in-laws, guests, or rental income. All the togetherness of one property with all the independence of separate living. Step out back and enjoy a beautiful lake view from the backyard workshop. Over 2,600 total sqft. No HOA dues. Modern upgrades with generational living or rental income built right in, all in one of Conway's most convenient locations. At this price, this one won't last long. Schedule a showing now!...
Contact an agent
Home facts
- Year built:1989
- Listing ID #:26021102
- Added:1 day(s) ago
- Updated:May 27, 2026 at 02:24 PM
Rooms and interior
- Bedrooms:4
- Total bathrooms:3
- Full bathrooms:3
- Flooring:Carpet, Tile, Wood
- Dining Description:Living/Dining Combo
- Kitchen Description:Built-In Stove
- Bedroom Description:All Bedrooms Down, Primary Bedroom/Main Level
- Living area:2,626 sq. ft.
Heating and cooling
- Cooling:Central Cool-Electric
- Heating:Central Heat-Electric
Structure and exterior
- Roof:Architectural Shingle
- Year built:1989
- Building area:2,626 sq. ft.
- Lot area:0.28 Acres
- Lot Features:Level
- Architectural Style:Traditional
- Construction Materials:Brick
- Foundation Description:Slab
- Levels:1 Story
Utilities
- Water:Water-Public
- Sewer:Sewer-Public
Finances and disclosures
- Price:$360,000
- Price per sq. ft.:$137.09
- Tax amount:$2,905
Features and amenities
- Appliances:Built-In Stove
Parking
- Parking description:Garage, Two Car
New listings near 11 Bernard Drive
- New
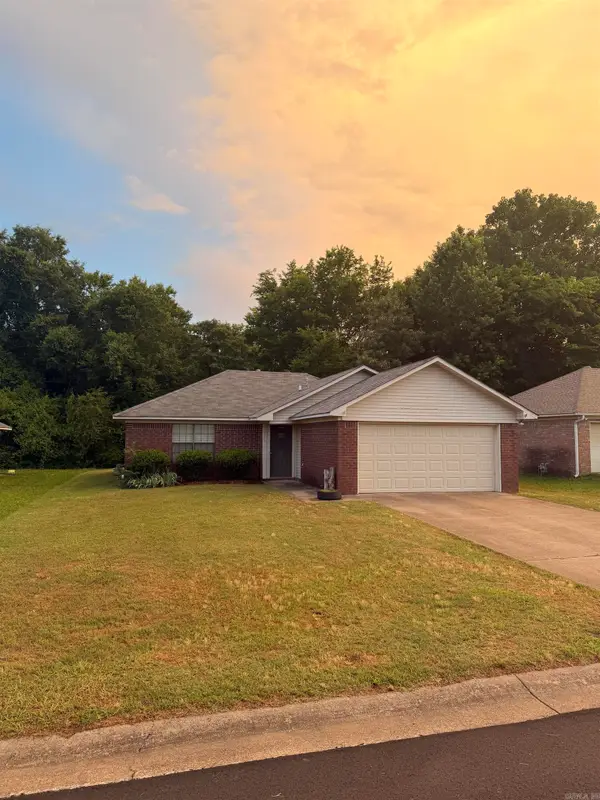 $198,000Active3 beds 2 baths1,104 sq. ft.
2575 Winchester Drive, Conway, AR 72032
MLS# 26021203Listed by: LPT REALTY CONWAY - New
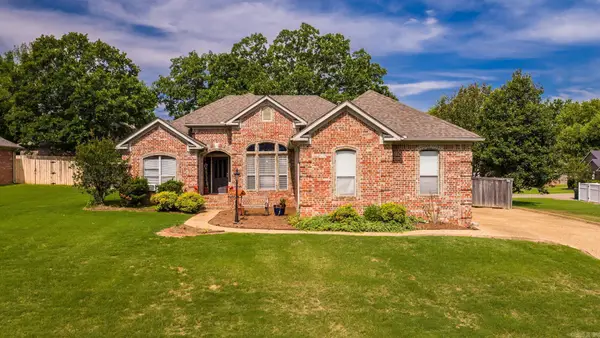 $274,900Active3 beds 2 baths1,531 sq. ft.
355 Wedgewood Pt, Conway, AR 72034
MLS# 26021182Listed by: LPT REALTY CONWAY - New
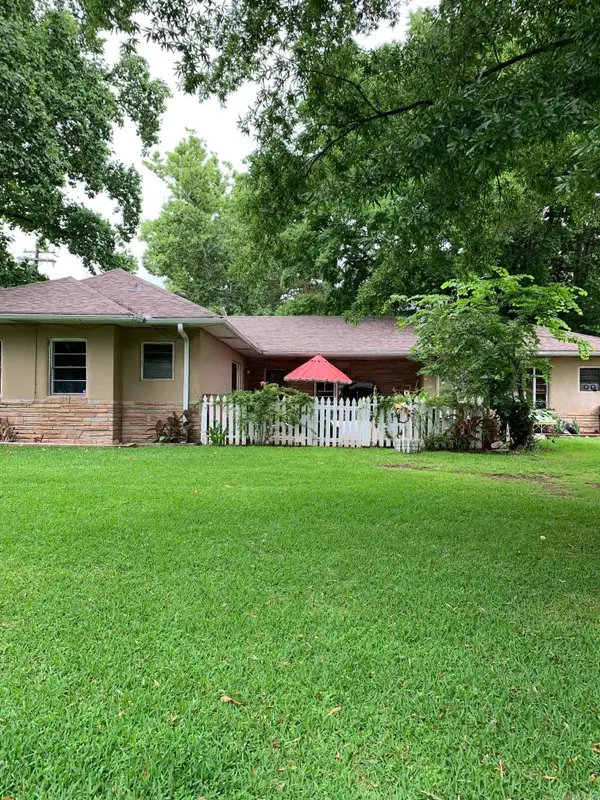 $269,500Active-- beds -- baths2,208 sq. ft.
Address Withheld By Seller, Conway, AR 72034
MLS# 26021063Listed by: SALTER REAL ESTATE, INC. - New
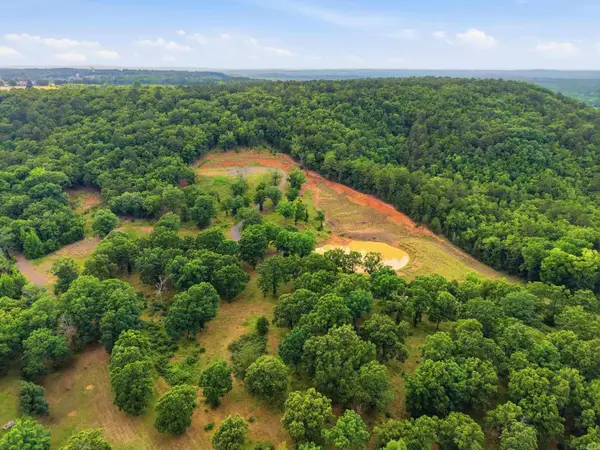 $425,000Active19.9 Acres
121 Oakstone Heights, Conway, AR 72034
MLS# 26021042Listed by: LPT REALTY CONWAY - New
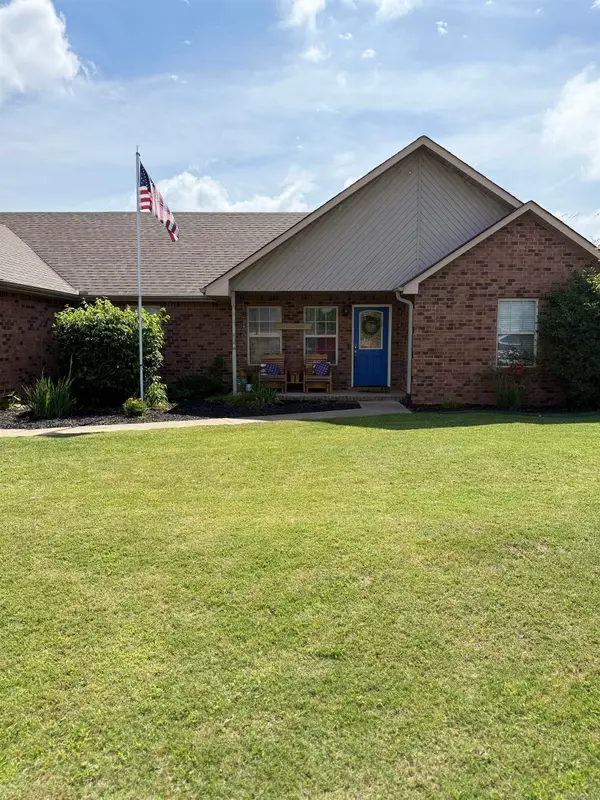 $254,900Active3 beds 2 baths1,707 sq. ft.
3 Joshua Circle, Conway, AR 72032
MLS# 26020982Listed by: RE/MAX REALTY GROUP - New
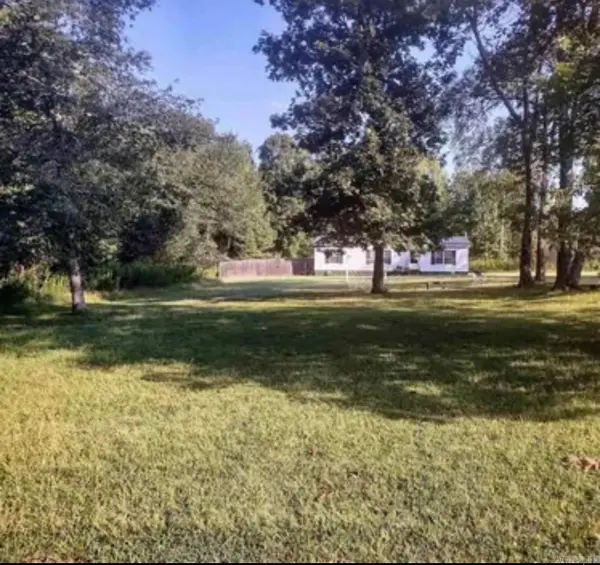 $165,900Active3 beds 2 baths1,278 sq. ft.
11 Leon Lane, Conway, AR 72032
MLS# 26020999Listed by: LPT REALTY CONWAY - New
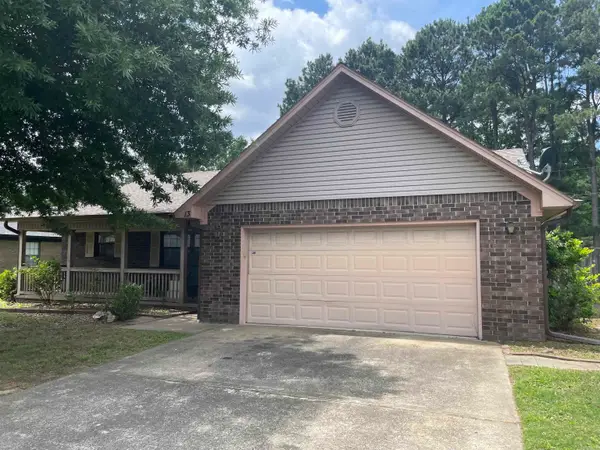 $239,900Active3 beds 2 baths1,924 sq. ft.
13 Bernard, Conway, AR 72032
MLS# 26020942Listed by: THOMPSON REALTY COMPANY - New
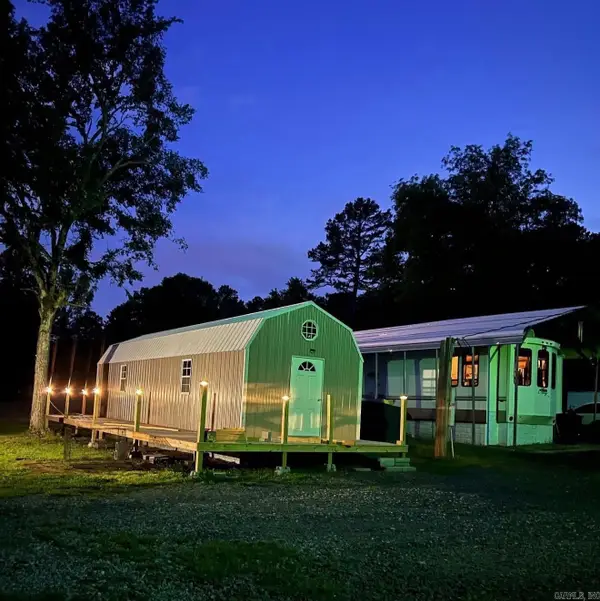 $299,999Active2 beds 2 baths600 sq. ft.
196 Pine Valley Drive, Conway, AR 72034
MLS# 26020898Listed by: LPT REALTY CONWAY - New
 $240,000Active3 beds 2 baths1,567 sq. ft.
1720 Beautyberry Drive, Conway, AR 72032
MLS# 26020885Listed by: LPT REALTY CONWAY


Protect your home and budget from life's surprises with an Assurant Home Warranty, backed by a partner that supports you through every step of homeownership. Explore Plans.
© 2023 - 2026 ERA Franchise Systems LLC. All rights reserved. ERA Franchise Systems LLC fully supports the principles of the Fair Housing Act and the Equal Opportunity Act. ERA, ERA Real Estate powered, and their respective logos are registered service marks of ERA Franchise Systems LLC. Each office is independently owned and operated.