
1120 Spatz Circle, Conway, AR 72034
Local realty services provided by:ERA TEAM Real Estate
1120 Spatz Circle,Conway, AR 72034
$350,000
- 4 Beds
- 2 Baths
- 2,242 sq. ft.
- Single family
- Active
Listed by: jan clark
Office: arkansas property brokers, llc.
MLS#:26037993
Source:AR_CARMLS
Price summary
- Price:$350,000
- Price per sq. ft.:$156.11
- Monthly HOA dues:$8.33
About this home
Updated 4BR/2BA home on a cul-de-sac. From the moment you walk inside, the home feels spacious, airy & effortlessly functional. The primary BR is exceptionally large, offering ample space to setup a private sitting area or small home office. Primary BA features a luxurious jetted jacuzzi tub & separate walk-in shower, creating a true spa-like escape at the end of the day. The 2nd BA has a tub/shower combo w/ plenty of storage space. The entire home has incredible storage to keep everything organized & clutter-free. The KIT boasts brand new quartz countertops & updated appliances. The home has been wonderfully maintained, & you can feel the care. The backyard is very private w/ a screened gazebo & a shop w/ electricity. Close to UCA, shopping, Dr's office & interstate, yet tucked away in a tranquil setting. Updates include: KIT quartz countertop, paint, stove, sink, HVAC drip pan -2026. Water heater 2025, oven 2023, disposal 2024, Hall BA updated 2025, Primary BA 2021-2022, BA fans 2020, Dishwasher 2019, HVAC computer replacement 2023, new insulated backdoor 2024, Gazebo 2023, NO carpet & new LVP flooring 2017, Remote & Box - fireplace replacement 2023, Roof 2016 See AGENT REMARKS...
Contact an agent
Home facts
- Year built:1998
- Subdivision & Development:CATHERINE PLACE
- Listing ID #:26037993
- Added:1 day(s) ago
- Updated:September 18, 2026 at 02:00 AM
Rooms and interior
- Bedrooms:4
- Total bathrooms:2
- Full bathrooms:2
- Flooring:Luxury Vinyl, Tile
- Dining Description:Breakfast Bar, Eat-In Kitchen, Separate Dining Room
- Kitchen Description:Built-In Stove, Dishwasher, Disposal, Electric Range, Ice Maker Connection, Microwave, Pantry, Refrigerator-Stays, Surface Range, Wall Oven
- Bedroom Description:4 Bedrooms Same Level, Primary Bedroom Apart, Primary Bedroom/Main Level
- Living area:2,242 sq. ft.
Heating and cooling
- Cooling:Central Cool-Electric
- Heating:Central Heat-Gas
Structure and exterior
- Roof:Architectural Shingle
- Year built:1998
- Building area:2,242 sq. ft.
- Lot area:0.3 Acres
- Lot Features:Cul-de-sac, Extra Landscaping, In Subdivision, Level
- Architectural Style:Traditional
- Construction Materials:Brick, Metal/Vinyl Siding
- Exterior Features:Gazebo, Guttering, Patio, Porch
- Foundation Description:Slab
- Levels:1 Story
Utilities
- Water:Water Heater-Gas, Water-Public
- Sewer:Sewer-Public
Finances and disclosures
- Price:$350,000
- Price per sq. ft.:$156.11
- Tax amount:$2,071 (2025)
Features and amenities
- Appliances:Built-In Stove, Dishwasher, Disposal, Electric Range, Ice Maker Connection, Microwave, Surface Range, Wall Oven
- Laundry features:Dryer Connection-Electric, Laundry Room, Washer Connection
- Amenities:Fitness/Bike Trail, Floored Attic, Sheet Rock, Sheet Rock Ceiling, Smoke Detector(s), TV-Cable, Telephone-Private, Tray Ceiling, Walk-In Closet(s), Walk-in Shower, Window Treatments, Wired for Highspeed Inter
Parking
- Parking description:Auto Door Opener, Garage, Two Car
New listings near 1120 Spatz Circle
- New
 $315,000Active3 beds 2 baths1,805 sq. ft.
1140 Georgetown Drive, Conway, AR 72034
MLS# 26038024Listed by: REMAX ULTIMATE - New
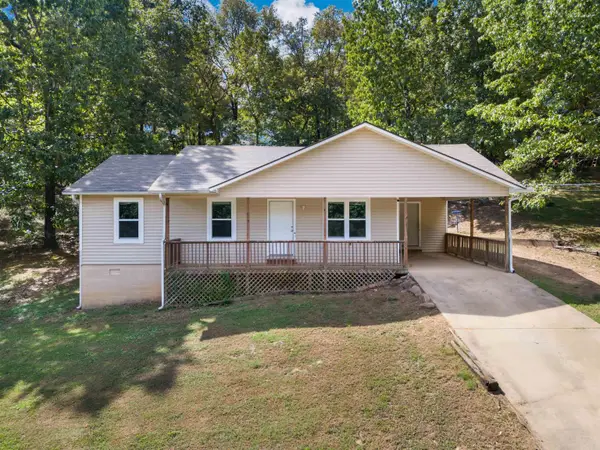 $195,000Active3 beds 2 baths1,185 sq. ft.
17 Wildcat Trail, Conway, AR 72032
MLS# 26038012Listed by: MVP REAL ESTATE - New
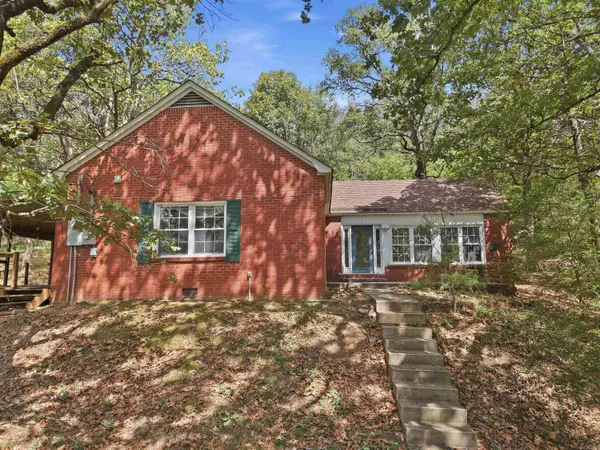 $299,900Active3 beds 2 baths1,889 sq. ft.
175 Acklin Gap Road, Conway, AR 72032
MLS# 26038020Listed by: KELLER WILLIAMS REALTY CENTRAL - New
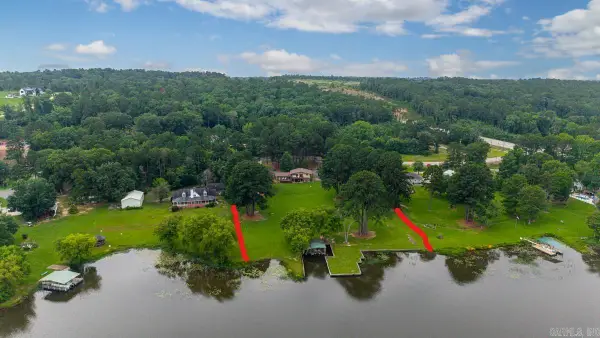 $745,000Active4 beds 4 baths3,677 sq. ft.
3850 Friendship Rd Road, Conway, AR 72032
MLS# 26037986Listed by: ASCENT REAL ESTATE - New
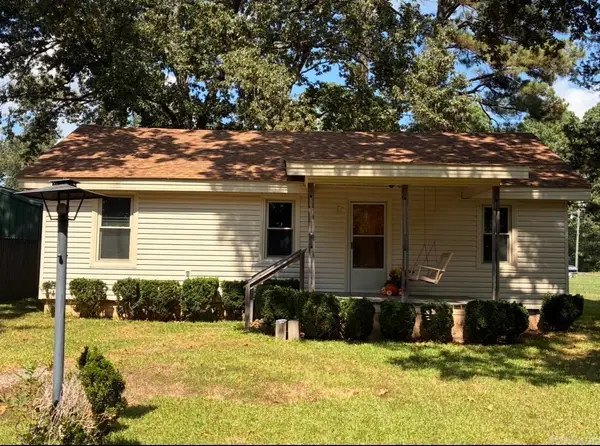 $89,900Active3 beds 2 baths1,102 sq. ft.
24 Ann Loop, Conway, AR 72032
MLS# 26037942Listed by: CAPITAL SOTHEBY'S INTERNATIONAL REALTY - New
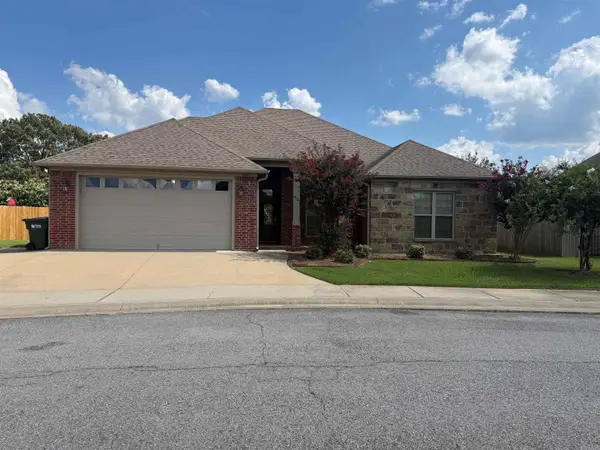 $290,000Active4 beds 2 baths1,858 sq. ft.
2505 Eighteen Loop, Conway, AR 72034
MLS# 26037908Listed by: ARKANSAS REAL ESTATE COLLECTIVE, CONWAY BRANCH - New
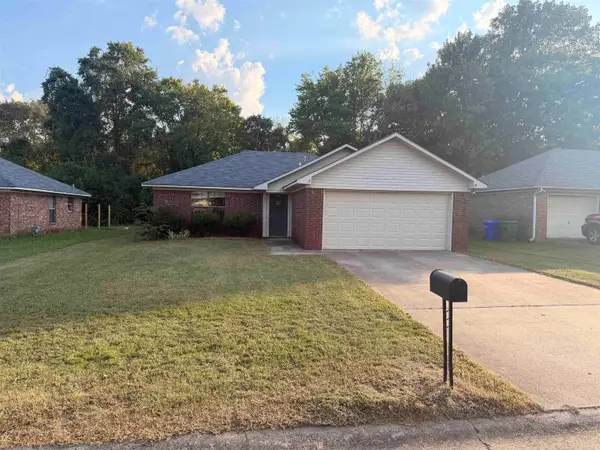 $192,500Active3 beds 2 baths1,104 sq. ft.
2575 Winchester Drive, Conway, AR 72032
MLS# 26037853Listed by: LPT REALTY CONWAY - New
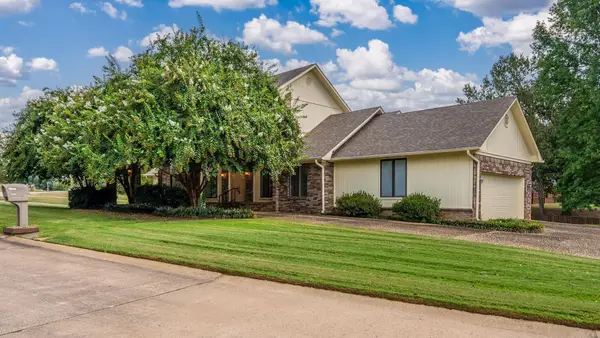 $380,000Active4 beds 2 baths2,970 sq. ft.
1501 Quail Creek, Conway, AR 72032
MLS# 26037826Listed by: REMAX ULTIMATE - New
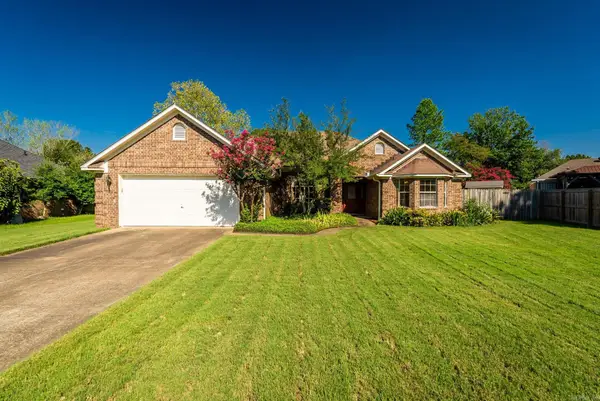 $279,000Active3 beds 2 baths1,998 sq. ft.
3150 Carroll, Conway, AR 72034
MLS# 26037828Listed by: REMAX ULTIMATE


Protect your home and budget from life's surprises with an Assurant Home Warranty, backed by a partner that supports you through every step of homeownership. Explore Plans.
© 2023 - 2026 ERA Franchise Systems LLC. All rights reserved. ERA Franchise Systems LLC fully supports the principles of the Fair Housing Act and the Equal Opportunity Act. ERA, ERA Real Estate powered, and their respective logos are registered service marks of ERA Franchise Systems LLC. Each office is independently owned and operated.