
12 Kensington, Conway, AR 72034
Local realty services provided by:ERA Doty Real Estate
12 Kensington,Conway, AR 72034
$260,000
- 4 Beds
- 3 Baths
- 2,236 sq. ft.
- Single family
- Active
Listed by: evelyn dean
Office: remax ultimate
MLS#:26043925
Source:AR_CARMLS
Price summary
- Price:$260,000
- Price per sq. ft.:$116.28
About this home
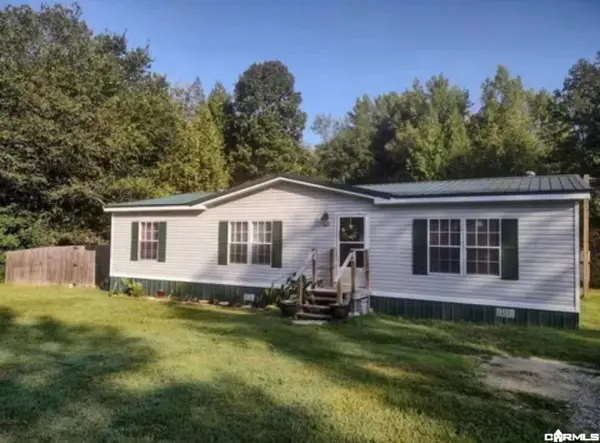
If you need space for the family, look no further. This lovely tri-level home in an established, desirable neighborhood is close to everything. With two living areas and large rooms you also have tons of storage.The hard to find oversized lot with a storage building gives you plenty of elbow room. Many updates. This home is a must see
Contact an agent
Home facts
- Year built:1986
- Subdivision & Development:BAINBRIDGE
- Listing ID #:26043925
- Added:1 day(s) ago
- Updated:November 01, 2026 at 06:23 PM
Rooms and interior
- Bedrooms:4
- Total bathrooms:3
- Full bathrooms:2
- Half bathrooms:1
- Flooring:Carpet, Luxury Vinyl, Tile
- Dining Description:Breakfast Bar, Eat-In Kitchen, Separate Breakfast Room
- Kitchen Description:Built-In Stove, Dishwasher, Disposal
- Bedroom Description:4 Bedrooms Same Level
- Living area:2,236 sq. ft.
Structure and exterior
- Roof:Architectural Shingle
- Year built:1986
- Building area:2,236 sq. ft.
- Lot area:0.63 Acres
- Lot Features:Sloped
- Architectural Style:Traditional
- Construction Materials:Brick & Frame Combo
- Foundation Description:Slab
- Levels:Tri-Level
Utilities
- Sewer:Sewer-Public
Finances and disclosures
- Price:$260,000
- Price per sq. ft.:$116.28
- Tax amount:$1,478
Features and amenities
- Appliances:Built-In Stove, Dishwasher, Disposal
- Laundry features:Laundry Room
Parking
- Parking description:Garage, Parking Pads, Two Car
New listings near 12 Kensington
- New
 $450,000Active4 beds 3 baths3,211 sq. ft.
1715 Royal Drive, Conway, AR 72034
MLS# 26043926Listed by: PORCHLIGHT REALTY - New
 $389,500Active4 beds 2 baths2,529 sq. ft.
3740 Marleigh Dr, Conway, AR 72034
MLS# 26043920Listed by: LISTWITHFREEDOM.COM, INC. - New
 $260,000Active3 beds 2 baths1,724 sq. ft.
2015 Cross Street, Conway, AR 72032
MLS# 26043913Listed by: 501 PROFESSIONALS REALTY & INVESTMENTS - New
 $219,000Active3 beds 2 baths1,301 sq. ft.
45 Oak Leaf Drive, Conway, AR 72032
MLS# 26043910Listed by: VARVIL REAL ESTATE - New
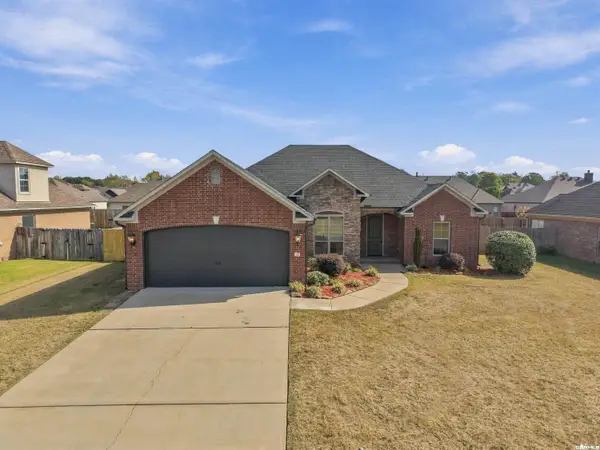 $339,500Active3 beds 2 baths1,876 sq. ft.
160 Merlot Drive, Conway, AR 72034
MLS# 26043876Listed by: LPT REALTY CONWAY - New
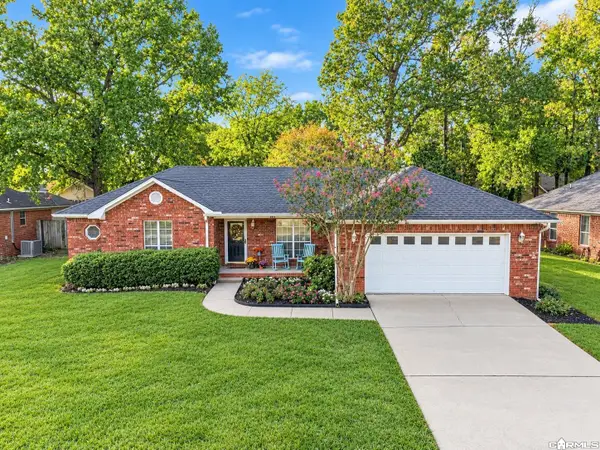 $252,000Active3 beds 2 baths1,595 sq. ft.
535 Evening Drive, Conway, AR 72032
MLS# 26043883Listed by: EXP REALTY - New
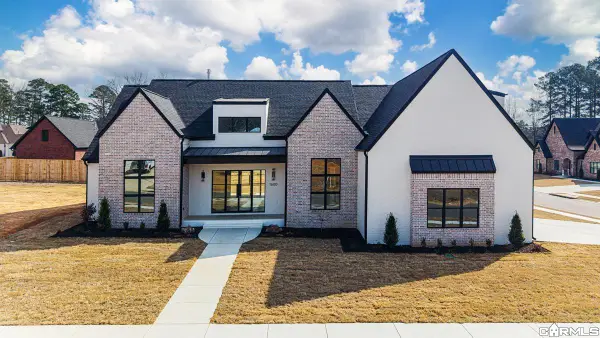 $899,999Active4 beds 4 baths3,880 sq. ft.
1600 Dolphin Drive, Conway, AR 72034
MLS# 26043887Listed by: JOSEPH WALTER REALTY, LLC - New
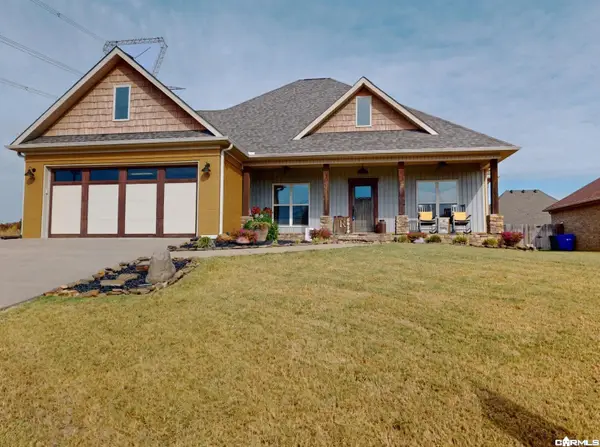 $399,000Active4 beds 2 baths2,230 sq. ft.
5050 Trinity Crossing Drive, Conway, AR 72034
MLS# 26043870Listed by: REMAX ULTIMATE - New
 $169,900Active3 beds 2 baths1,288 sq. ft.
11 Leon Lane, Conway, AR 72032
MLS# 26043753Listed by: CLINTON REAL ESTATE


Protect your home and budget from life's surprises with an Assurant Home Warranty, backed by a partner that supports you through every step of homeownership. Explore Plans.
© 2023 - 2026 ERA Franchise Systems LLC. All rights reserved. ERA Franchise Systems LLC fully supports the principles of the Fair Housing Act and the Equal Opportunity Act. ERA, ERA Real Estate powered, and their respective logos are registered service marks of ERA Franchise Systems LLC. Each office is independently owned and operated.