
13 Oakdale Dr, Conway, AR 72034
Local realty services provided by:ERA Doty Real Estate
13 Oakdale Dr,Conway, AR 72034
$255,000
- 3 Beds
- 2 Baths
- 1,880 sq. ft.
- Single family
- Active
Listed by: rebecca white
Office: homeward realty
MLS#:26002014
Source:AR_CARMLS
Price summary
- Price:$255,000
- Price per sq. ft.:$135.64
- Monthly HOA dues:$2.08
About this home
Freshly painted and move-in ready, this 3-bedroom, 2-bath brick home sits on a spacious, fenced 0.29-acre lot in West Gate — just minutes from UCA with quick access to Dave Ward Drive. The kitchen offers granite countertops, ample prep space, and a breakfast bar, and all three bedrooms share the same level for an easy, functional layout. A dedicated laundry room sits just off the kitchen, and the two-car garage includes extra space for a home office, workshop, or storage. Outside, the private, fully fenced backyard with a patio is ready for relaxing, gardening, or entertaining. Well-maintained and priced to move — schedule your showing today.
Contact an agent
Home facts
- Year built:1975
- Subdivision & Development:WEST GATE
- Listing ID #:26002014
- Added:294 day(s) ago
- Updated:August 14, 2026 at 02:58 PM
Rooms and interior
- Bedrooms:3
- Total bathrooms:2
- Full bathrooms:2
- Flooring:Carpet, Luxury Vinyl
- Dining Description:Breakfast Bar, Kitchen/Dining Combo
- Kitchen Description:Dishwasher, Disposal, Electric Range, Free-Standing Stove, Ice Maker Connection, Microwave, Refrigerator-Stays
- Bedroom Description:3 Bedrooms Same Level
- Living area:1,880 sq. ft.
Heating and cooling
- Cooling:Central Cool-Electric
- Heating:Central Heat-Gas
Structure and exterior
- Roof:Architectural Shingle
- Year built:1975
- Building area:1,880 sq. ft.
- Lot area:0.29 Acres
- Lot Features:In Subdivision, Level
- Architectural Style:Traditional
- Construction Materials:Brick
- Exterior Features:Patio
- Foundation Description:Slab
- Levels:1 Story
Utilities
- Water:Water Heater-Gas, Water-Public
- Sewer:Sewer-Public
Finances and disclosures
- Price:$255,000
- Price per sq. ft.:$135.64
- Tax amount:$978 (2024)
Features and amenities
- Appliances:Dishwasher, Disposal, Electric Range, Free-Standing Stove, Ice Maker Connection, Microwave
- Laundry features:Dryer Connection-Electric, Laundry Room, Washer Connection
- Amenities:Paneling, Sheet Rock, Sheet Rock Ceiling, Smoke Detector(s)
Parking
- Parking description:Auto Door Opener, Garage, Two Car
New listings near 13 Oakdale Dr
- New
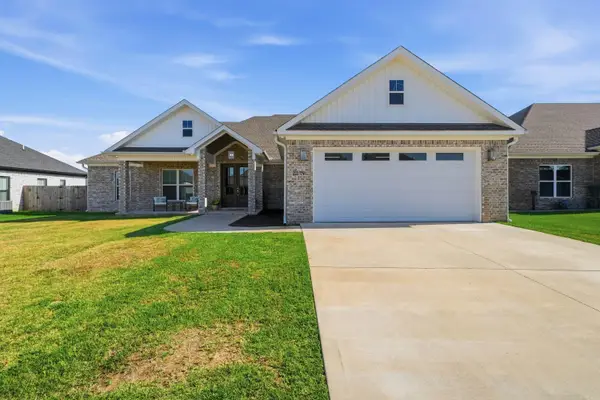 $449,999Active4 beds 3 baths2,470 sq. ft.
2319 Pleasant Cove, Conway, AR 72034
MLS# 26033232Listed by: LPT REALTY CONWAY - New
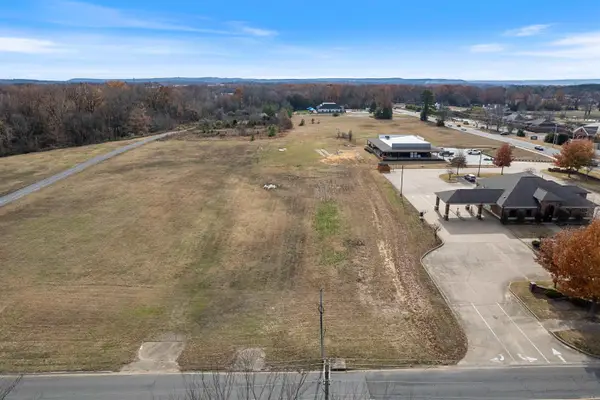 $350,000Active1.15 Acres
3955 College Avenue, Conway, AR 72034
MLS# 26033186Listed by: HOMEWARD REALTY - New
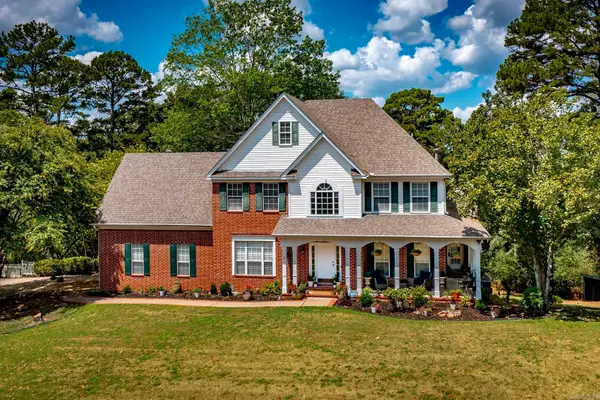 $669,900Active5 beds 4 baths3,910 sq. ft.
2 Richland Hills Dr, Conway, AR 72034
MLS# 26033127Listed by: LEVEL UP REALTY - New
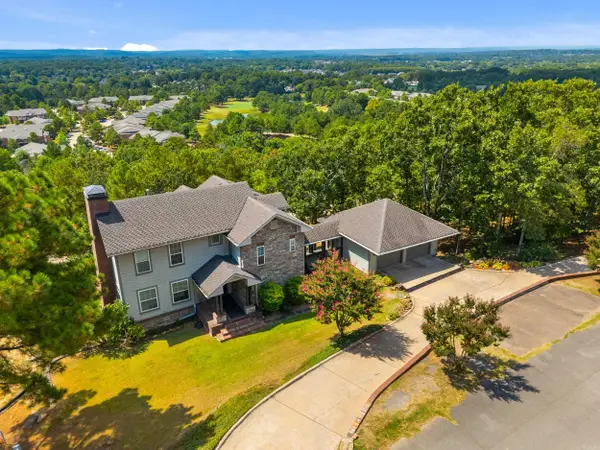 $555,000Active4 beds 4 baths3,153 sq. ft.
3155 Millers View Rd, Conway, AR 72034
MLS# 26033117Listed by: CBRPM CONWAY - Open Sun, 2 to 4pmNew
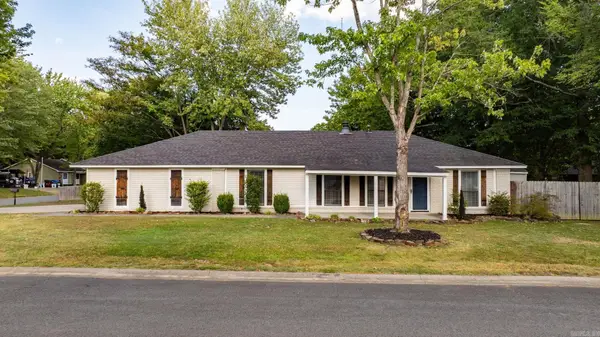 $265,000Active3 beds 2 baths1,785 sq. ft.
19 Rosanne Drive, Conway, AR 72034
MLS# 26033106Listed by: SIGNATURE PROPERTIES - New
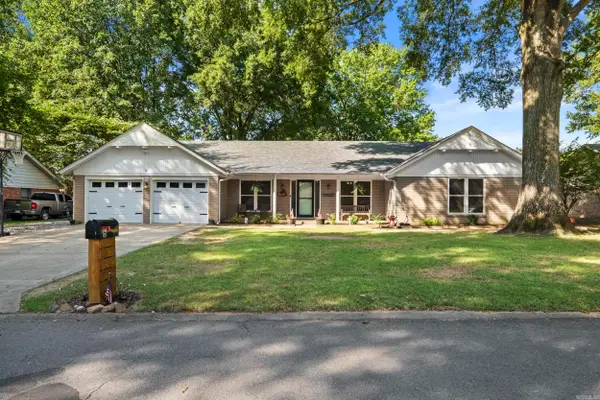 $359,900Active4 beds 3 baths2,795 sq. ft.
9 White Oak Drive, Conway, AR 72034
MLS# 26033031Listed by: BIG LITTLE BROKERAGE - New
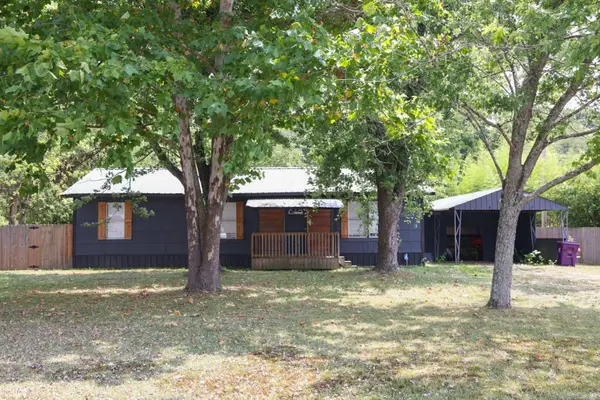 $175,000Active3 beds 1 baths1,196 sq. ft.
11 Jerry Street, Conway, AR 72032
MLS# 26032978Listed by: BROKERS GUILD REAL ESTATE - New
 $270,000Active3 beds 2 baths1,594 sq. ft.
2505 Gladiola, Conway, AR 72034
MLS# 26032965Listed by: KELLER WILLIAMS REALTY CENTRAL - Open Sun, 2 to 4pmNew
 $870,000Active5 beds 5 baths4,067 sq. ft.
1630 Dolphin Drive, Conway, AR 72034
MLS# 26032941Listed by: LPT REALTY CONWAY - New
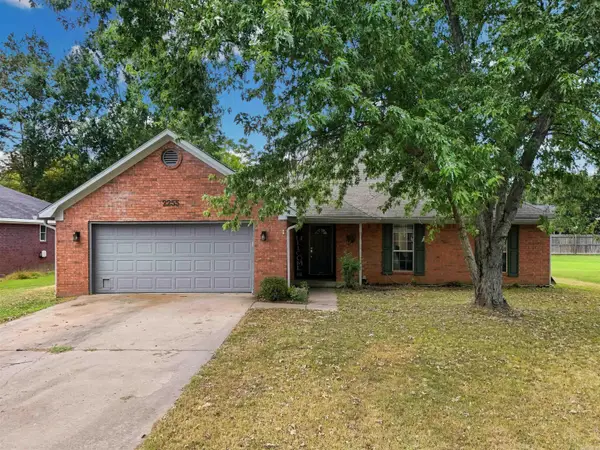 $205,000Active3 beds 2 baths1,254 sq. ft.
2255 Rainbow Road, Conway, AR 72032
MLS# 26032876Listed by: MVP REAL ESTATE


Protect your home and budget from life's surprises with an Assurant Home Warranty, backed by a partner that supports you through every step of homeownership. Explore Plans.
© 2023 - 2026 ERA Franchise Systems LLC. All rights reserved. ERA Franchise Systems LLC fully supports the principles of the Fair Housing Act and the Equal Opportunity Act. ERA, ERA Real Estate powered, and their respective logos are registered service marks of ERA Franchise Systems LLC. Each office is independently owned and operated.