
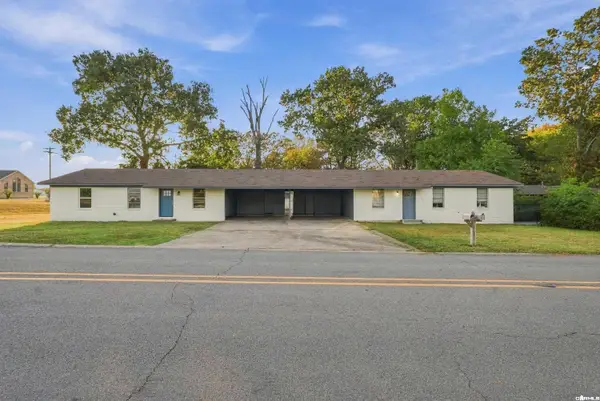
1300 Acuff Lane, Conway, AR 72034
Local realty services provided by:ERA Doty Real Estate
1300 Acuff Lane,Conway, AR 72034
$239,000
- 3 Beds
- 2 Baths
- 1,422 sq. ft.
- Single family
- Active
Listed by: rachel gray
Office: cbrpm conway
MLS#:26046405
Source:AR_CARMLS
Price summary
- Price:$239,000
- Price per sq. ft.:$168.07
- Monthly HOA dues:$15.83
About this home
This adorable 3 bedroom, 2 bath home built in 2022 is immaculate and ready for its new owners! The flow of the floor plan, the designated dining area and spacious rooms stand out for comfortable living and entertaining! The home features a breakfast bar that adds extra seating, beautiful stainless kitchen appliances, nice storage throughout, and a fully fenced backyard. Located in west Conway and minutes from UCA, restaurants and shopping, this home is a must see!
Contact an agent
Home facts
- Year built:2022
- Subdivision & Development:BELL VALLEY
- Listing ID #:26046405
- Added:1 day(s) ago
- Updated:November 19, 2026 at 09:21 PM
Rooms and interior
- Bedrooms:3
- Total bathrooms:2
- Full bathrooms:2
- Flooring:Luxury Vinyl
- Dining Description:Breakfast Bar, Eat-In Kitchen, Kitchen/Dining Combo
- Kitchen Description:Dishwasher, Disposal, Surface Range
- Bedroom Description:3 Bedrooms Same Level, Primary Bedroom/Main Level
- Living area:1,422 sq. ft.
Structure and exterior
- Roof:Composition
- Year built:2022
- Building area:1,422 sq. ft.
- Lot area:0.14 Acres
- Lot Features:In Subdivision, Level
- Architectural Style:Traditional
- Construction Materials:Brick
- Foundation Description:Slab
- Levels:1 Story
Utilities
- Water:Water-Public
- Sewer:Sewer-Public
Finances and disclosures
- Price:$239,000
- Price per sq. ft.:$168.07
- Tax amount:$1,657
Features and amenities
- Appliances:Dishwasher, Disposal, Surface Range
- Laundry features:Laundry Room
Parking
- Parking description:Garage, Two Car
New listings near 1300 Acuff Lane
- New
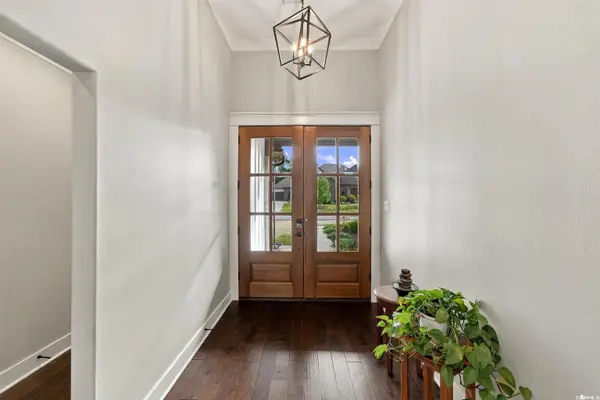 $754,000Active5 beds 4 baths3,506 sq. ft.
1615 Winterbrook, Conway, AR 72058
MLS# 26046446Listed by: BRICK REAL ESTATE - New
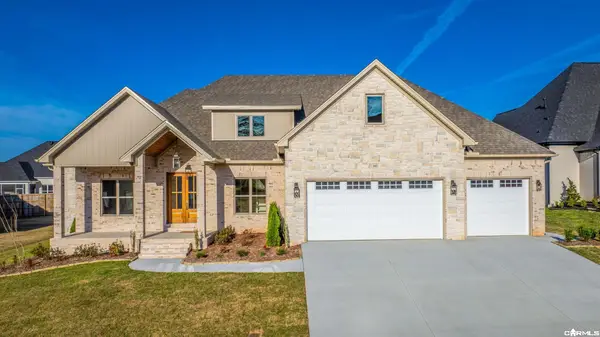 $890,000Active5 beds 5 baths3,840 sq. ft.
1665 Nantucket, Conway, AR 72034
MLS# 26046414Listed by: REMAX ULTIMATE - New
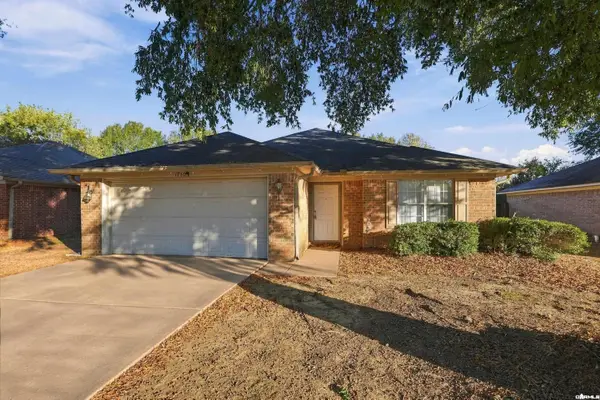 $213,000Active3 beds 2 baths1,314 sq. ft.
1760 Monaco Dr, Conway, AR 72034
MLS# 26046424Listed by: HOMEWARD REALTY - New
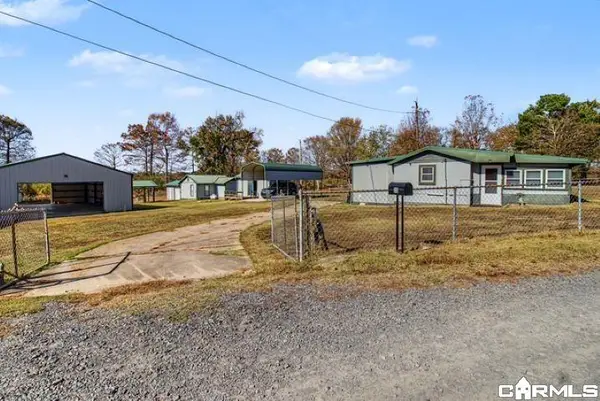 $210,000Active1 beds 1 baths906 sq. ft.
33 Betty Lane, Conway, AR 72032
MLS# 26046428Listed by: MICHELE PHILLIPS & CO. REALTORS - New
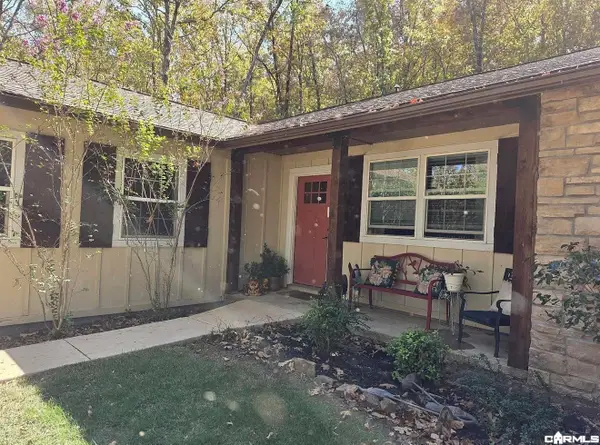 $269,000Active3 beds 2 baths1,428 sq. ft.
Address Withheld By Seller, Conway, AR 72032
MLS# 26046358Listed by: RESOURCE REALTY - New
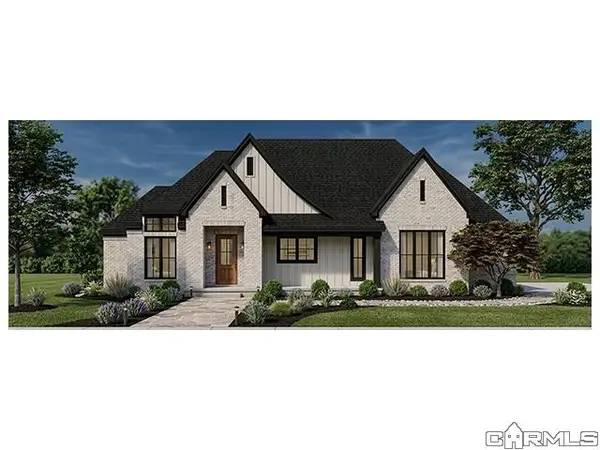 $725,000Active3 beds 4 baths3,274 sq. ft.
4700 College Avenue, Conway, AR 72034
MLS# 26046268Listed by: LPT REALTY CONWAY - New
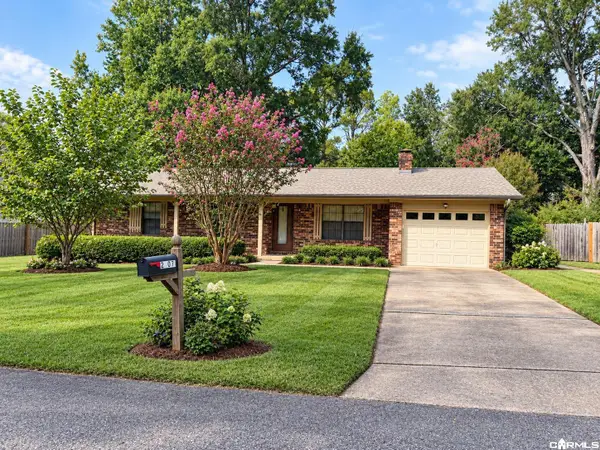 $192,000Active3 beds 2 baths1,308 sq. ft.
2303 West Street, Conway, AR 72032
MLS# 26039211Listed by: DALRYMPLE - New
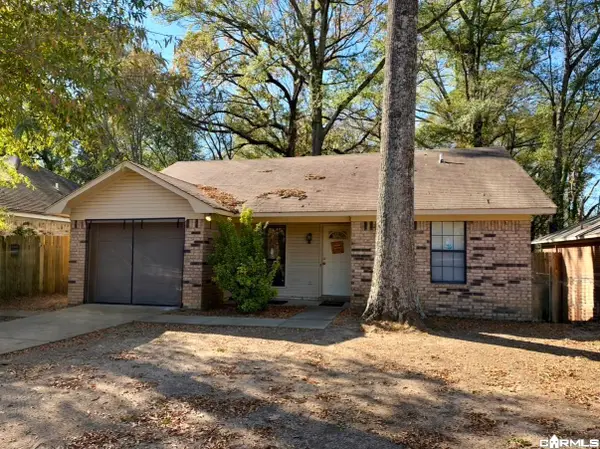 Listed by ERA$156,000Active3 beds 2 baths1,136 sq. ft.
517 Fifth Avenue, Conway, AR 72032
MLS# 26046202Listed by: ERA TEAM REAL ESTATE - New
 $275,500Active6 beds 4 baths2,360 sq. ft.
711 S Davis, Conway, AR 72034
MLS# 26046161Listed by: ARMOUR REALTY GROUP


Protect your home and budget from life's surprises with an Assurant Home Warranty, backed by a partner that supports you through every step of homeownership. Explore Plans.
© 2023 - 2026 ERA Franchise Systems LLC. All rights reserved. ERA Franchise Systems LLC fully supports the principles of the Fair Housing Act and the Equal Opportunity Act. ERA, ERA Real Estate powered, and their respective logos are registered service marks of ERA Franchise Systems LLC. Each office is independently owned and operated.