
131 Daugherty Hill Road, Conway, AR 72032
Local realty services provided by:ERA Doty Real Estate
131 Daugherty Hill Road,Conway, AR 72032
$350,000
- 3 Beds
- 2 Baths
- 1,673 sq. ft.
- Single family
- Active
Listed by: julie duke
Office: homeward realty
MLS#:26042584
Source:AR_CARMLS
Price summary
- Price:$350,000
- Price per sq. ft.:$209.21
About this home
Situated on 4.67 acres, this 3bd/2ba home offers 1673 square feet of living space with plenty of room to spread out and enjoy the outdoors. The 16.5'x32' in ground pool is ready to be the center of backyard gatherings. Need a place for projects or hobbies? You'll love the foam insulated shop with air conditioining, offering a comfortable space to work. Big ticket items already taken care of roof and water heater approximately 2 years old, HVAC is approximately 4 years old and the septic system was cleaned in 2026. Country charm, room to breathe, and pool to beat the Arkansas heat.
Contact an agent
Home facts
- Year built:1988
- Subdivision & Development:Metes & Bounds
- Listing ID #:26042584
- Added:5 day(s) ago
- Updated:October 27, 2026 at 04:16 PM
Rooms and interior
- Bedrooms:3
- Total bathrooms:2
- Full bathrooms:2
- Flooring:Carpet, Vinyl
- Dining Description:Kitchen/Dining Combo
- Kitchen Description:Built-In Stove, Dishwasher, Electric Range, Microwave
- Bedroom Description:3 Bedrooms Same Level
- Living area:1,673 sq. ft.
Structure and exterior
- Roof:Architectural Shingle
- Year built:1988
- Building area:1,673 sq. ft.
- Lot area:4.67 Acres
- Lot Features:Cleared, Level, Rural Property, Wooded
- Architectural Style:Traditional
- Construction Materials:Brick
- Foundation Description:Slab
- Levels:1 Story
Utilities
- Water:Water Heater-Electric
- Sewer:Septic
Finances and disclosures
- Price:$350,000
- Price per sq. ft.:$209.21
- Tax amount:$568 (2025)
Features and amenities
- Appliances:Built-In Stove, Dishwasher, Electric Range, Microwave
- Laundry features:Dryer Connection-Electric, Laundry Room, Washer Connection
- Amenities:Gated Entrance, Paneling, Sheet Rock, Sheet Rock Ceiling, Wallpaper
- Pool features:Inground Pool
Parking
- Parking description:Garage, Two Car
New listings near 131 Daugherty Hill Road
- New
 Listed by ERA$2,742,973Active-- beds -- baths15,566 sq. ft.
000 Sylvia Springs, Conway, AR 72034
MLS# 26043240Listed by: ERA TEAM REAL ESTATE - New
 $169,500Active3 beds 3 baths1,664 sq. ft.
15 Brierwood Circle, Conway, AR 72034
MLS# 26043171Listed by: LPT REALTY CONWAY - New
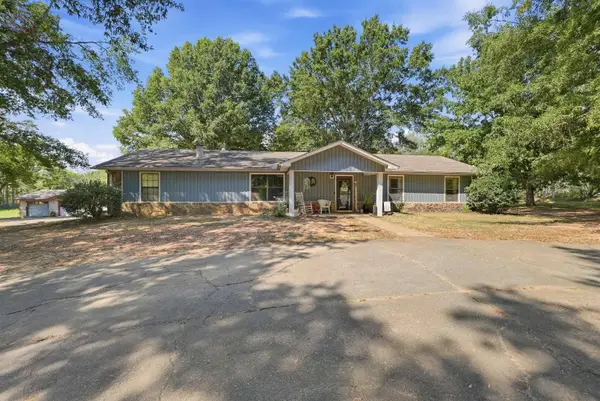 $349,900Active4 beds 3 baths2,348 sq. ft.
57 Kathy Cir Circle, Conway, AR 72032
MLS# 26043058Listed by: LPT SELLING LUXURY - New
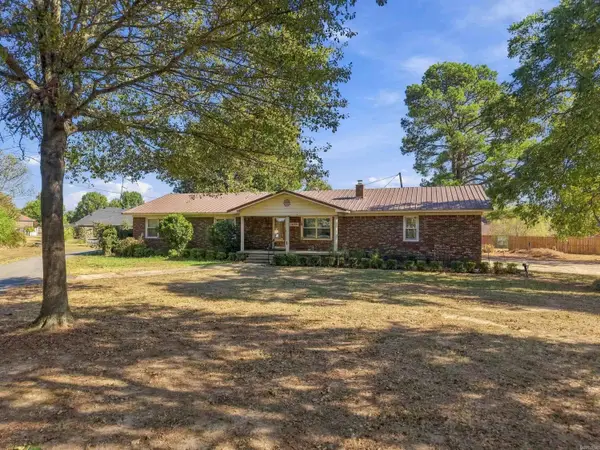 $399,000Active2 beds 3 baths2,141 sq. ft.
2699 Nutters Chapel Road, Conway, AR 72034
MLS# 26042988Listed by: REMAX ULTIMATE - New
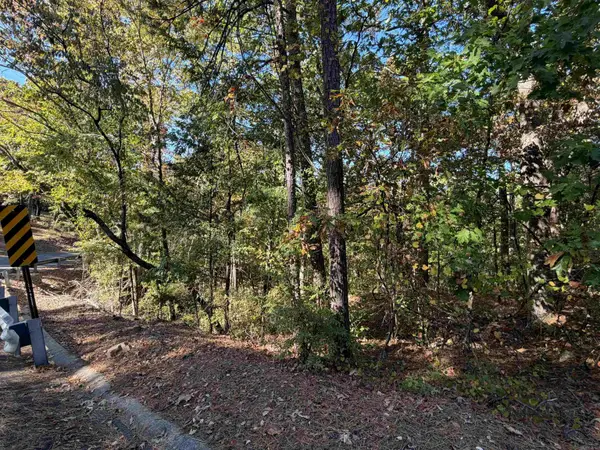 $85,000Active1.9 Acres
00 Lakeview Drive, Conway, AR 72032
MLS# 26042955Listed by: REMAX ULTIMATE - New
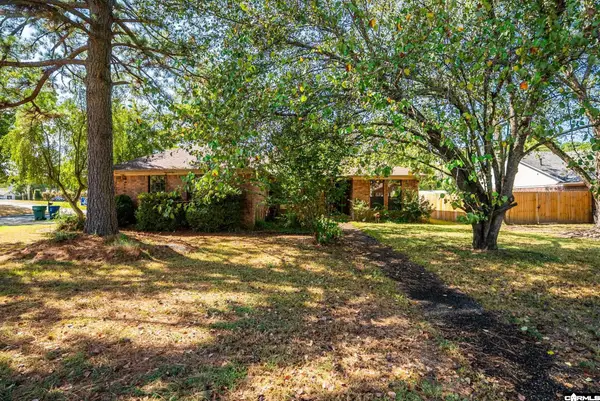 $230,000Active3 beds 2 baths1,555 sq. ft.
2817 Bruce Street, Conway, AR 72034
MLS# 26042918Listed by: REMAX ULTIMATE - New
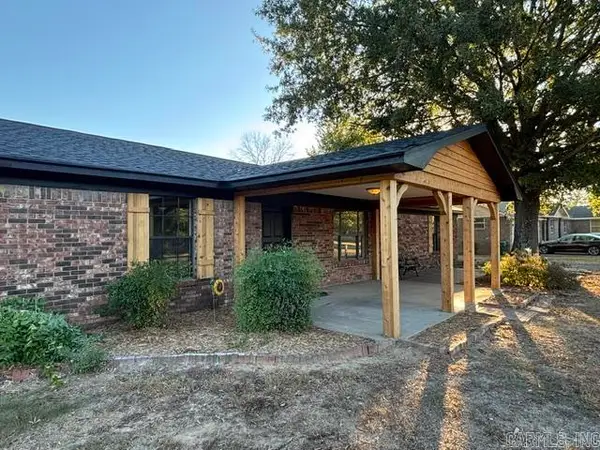 $269,000Active4 beds 3 baths2,100 sq. ft.
15 Earl Drive, Conway, AR 72032
MLS# 26042899Listed by: JOSEPH WALTER REALTY, LLC - New
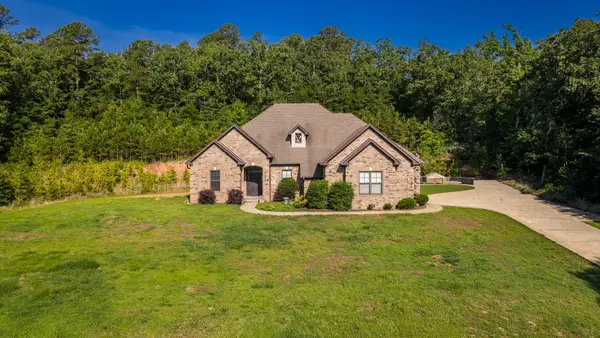 $475,000Active4 beds 4 baths3,360 sq. ft.
157 Hidden Valley Drive, Conway, AR 72034
MLS# 26042785Listed by: EDGE REALTY - New
 $249,900Active3 beds 2 baths1,975 sq. ft.
2255 Landover Trail, Conway, AR 72032
MLS# 26042777Listed by: CRYE-LEIKE REALTORS CABOT BRANCH - New
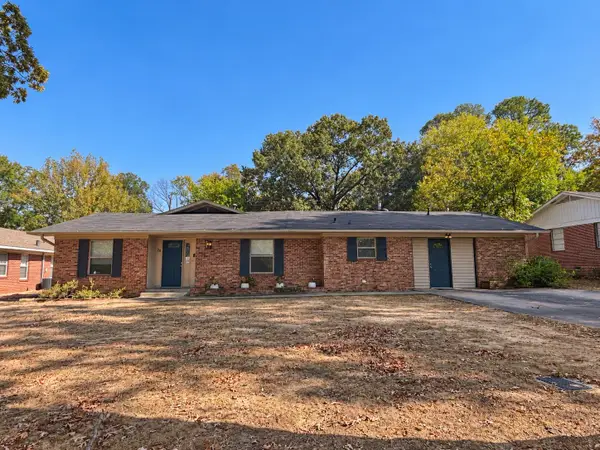 $240,000Active4 beds 3 baths2,083 sq. ft.
28 Rebecca Lane, Conway, AR 72032
MLS# 26042778Listed by: KELLER WILLIAMS REALTY


Protect your home and budget from life's surprises with an Assurant Home Warranty, backed by a partner that supports you through every step of homeownership. Explore Plans.
© 2023 - 2026 ERA Franchise Systems LLC. All rights reserved. ERA Franchise Systems LLC fully supports the principles of the Fair Housing Act and the Equal Opportunity Act. ERA, ERA Real Estate powered, and their respective logos are registered service marks of ERA Franchise Systems LLC. Each office is independently owned and operated.