
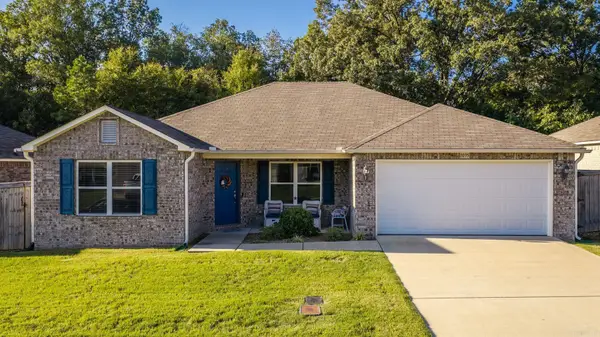
14 Oak Tree Circle, Conway, AR 72032
Local realty services provided by:ERA TEAM Real Estate
14 Oak Tree Circle,Conway, AR 72032
$269,000
- 3 Beds
- 2 Baths
- 1,695 sq. ft.
- Single family
- Active
Listed by: william holt
Office: capital sotheby's international realty
MLS#:26037728
Source:AR_CARMLS
Price summary
- Price:$269,000
- Price per sq. ft.:$158.7
About this home
Welcome to this beautifully maintained Conway home, where thoughtful details and versatile spaces create an inviting place to call home. A desirable split-bedroom floor plan offers privacy and easy everyday living, complemented by crown molding, fresh paint, custom cabinetry throughout the kitchen and baths, and faux wood blinds. The living area is anchored by a warm gas-log fireplace, while professional landscaping enhances the home’s curb appeal. Enjoy outdoor living from the covered front porch or covered back patio overlooking a privacy-fenced backyard with gated access on both sides. Stepping stones lead to an additional approximately 200-square-foot detached building with double doors and heating and cooling—ideal for a home office, gym, studio, hobby space, or extra storage. An attached garage adds convenience to this well-appointed property.
Contact an agent
Home facts
- Year built:2009
- Subdivision & Development:OAK TREE SUB
- Listing ID #:26037728
- Added:1 day(s) ago
- Updated:September 16, 2026 at 09:11 PM
Rooms and interior
- Bedrooms:3
- Total bathrooms:2
- Full bathrooms:2
- Flooring:Carpet, Laminate, Tile
- Dining Description:Eat-In Kitchen
- Kitchen Description:Dishwasher, Disposal, Electric Range, Microwave, Refrigerator-Stays
- Bedroom Description:3 Bedrooms Same Level
- Living area:1,695 sq. ft.
Heating and cooling
- Cooling:Central Cool-Electric
- Heating:Central Heat-Electric, Heat Pump
Structure and exterior
- Roof:3 Tab Shingles
- Year built:2009
- Building area:1,695 sq. ft.
- Lot area:0.22 Acres
- Lot Features:Cleared, Extra Landscaping, In Subdivision
- Architectural Style:Traditional
- Construction Materials:Brick, Metal/Vinyl Siding
- Exterior Features:Porch
- Foundation Description:Slab
- Levels:1 Story
Utilities
- Water:Water-Public
- Sewer:Sewer-Public
Finances and disclosures
- Price:$269,000
- Price per sq. ft.:$158.7
- Tax amount:$1,417 (2025)
Features and amenities
- Appliances:Dishwasher, Disposal, Electric Range, Microwave
- Laundry features:Dryer Connection-Electric, Washer Connection
- Amenities:Sheet Rock, Walk-In Closet(s), Window Treatments
Parking
- Parking description:Garage, Two Car
New listings near 14 Oak Tree Circle
- New
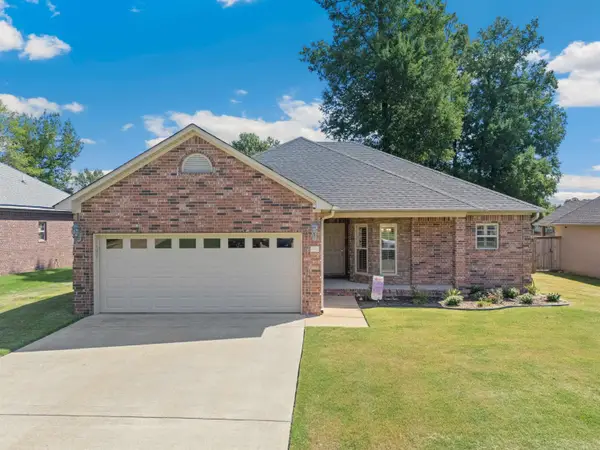 $264,900Active3 beds 2 baths1,486 sq. ft.
1490 Norbert Circle, Conway, AR 72034
MLS# 26037671Listed by: MVP REAL ESTATE - New
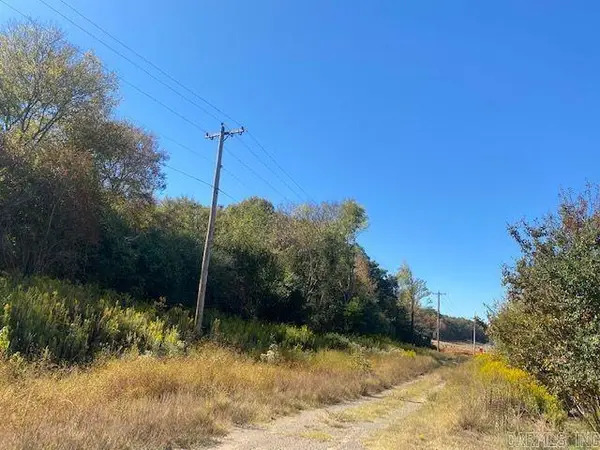 $205,000Active5 Acres
Tract 1 S Donaghey Avenue, Conway, AR 72034
MLS# 26037596Listed by: LPT REALTY CONWAY - New
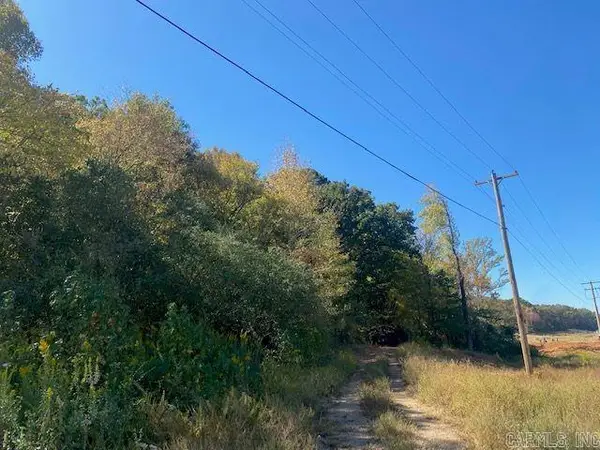 $175,000Active3.88 Acres
Tract 2 S Donaghey Avenue, Conway, AR 72034
MLS# 26037597Listed by: LPT REALTY CONWAY - New
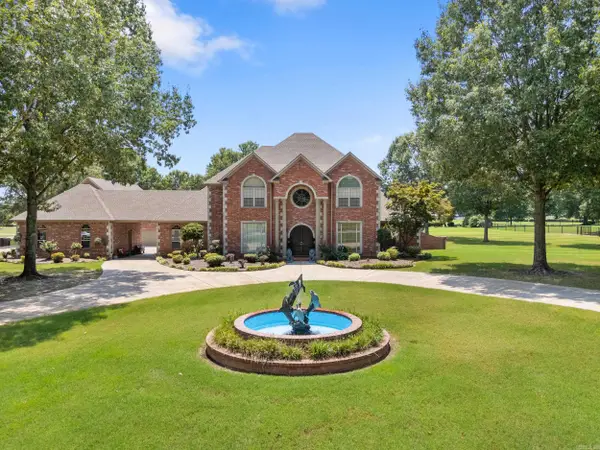 Listed by ERA$1,180,000Active4 beds 6 baths5,913 sq. ft.
5 Westin Drive, Conway, AR 72034
MLS# 26037604Listed by: ERA TEAM REAL ESTATE - Open Sun, 1 to 3pmNew
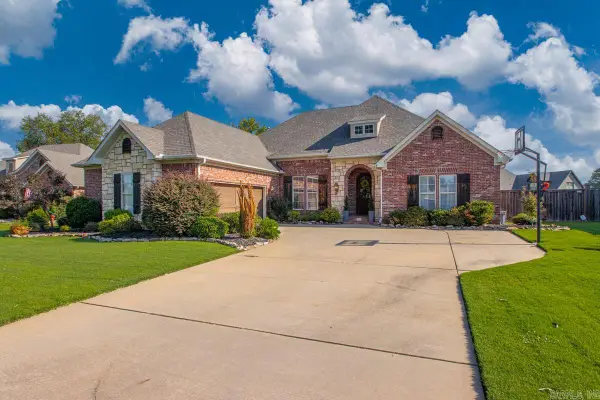 $475,000Active4 beds 3 baths2,549 sq. ft.
4820 Westin Park Drive, Conway, AR 72034
MLS# 26037569Listed by: CRYE-LEIKE REALTORS CONWAY - New
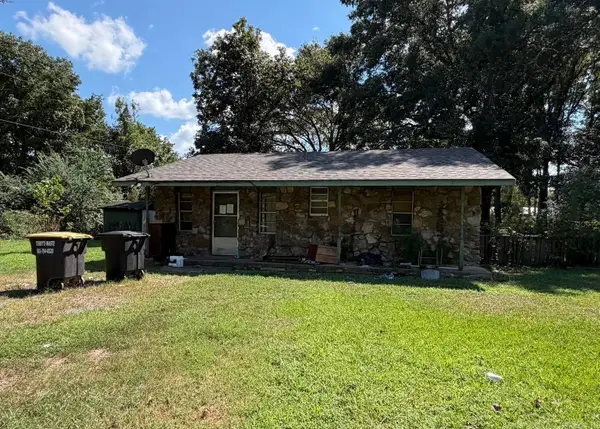 $59,000Active3 beds 2 baths1,338 sq. ft.
46 Lawrence Landing Road, Conway, AR 72032
MLS# 26037545Listed by: KELLER WILLIAMS REALTY CENTRAL - New
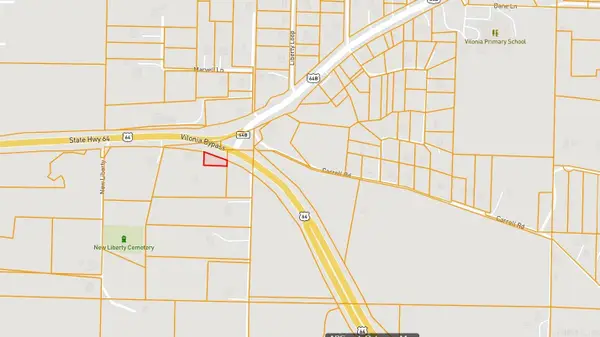 $55,000Active0.48 Acres
652 Hwy 64 E, Conway, AR 72032
MLS# 26037464Listed by: BRICK REAL ESTATE - New
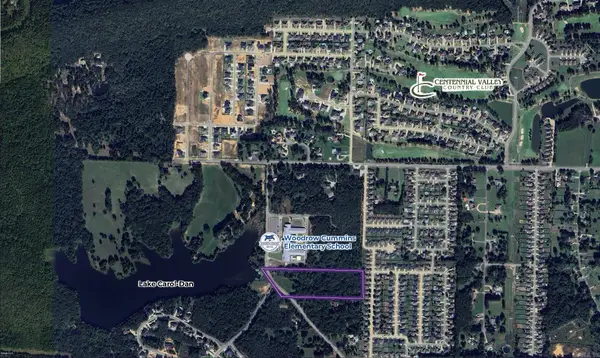 $550,000Active11.6 Acres
1300 Padgett Road, Conway, AR 72034
MLS# 26037428Listed by: MOSES TUCKER PARTNERS - New
 $255,000Active4 beds 2 baths1,631 sq. ft.
1035 Okeefe Avenue, Conway, AR 72032
MLS# 26037432Listed by: CAPITAL SOTHEBY'S INTERNATIONAL REALTY


Protect your home and budget from life's surprises with an Assurant Home Warranty, backed by a partner that supports you through every step of homeownership. Explore Plans.
© 2023 - 2026 ERA Franchise Systems LLC. All rights reserved. ERA Franchise Systems LLC fully supports the principles of the Fair Housing Act and the Equal Opportunity Act. ERA, ERA Real Estate powered, and their respective logos are registered service marks of ERA Franchise Systems LLC. Each office is independently owned and operated.