
150 Grey Fox Drive, Conway, AR 72034
Local realty services provided by:ERA TEAM Real Estate
150 Grey Fox Drive,Conway, AR 72034
$340,000
- 3 Beds
- 2 Baths
- 1,844 sq. ft.
- Single family
- Active
Listed by: carriebeth sherwood
Office: brick real estate
MLS#:26038975
Source:AR_CARMLS
Price summary
- Price:$340,000
- Price per sq. ft.:$184.38
- Monthly HOA dues:$8.33
About this home
Welcome home to this beautifully maintained 3-bedroom, 2-bath home in a desirable West Conway neighborhood! Built in 2017, this home offers a comfortable, functional layout with a dedicated office perfect for working from home, homework, or a playroom. Thoughtfully cared for and move-in ready, it’s situated in an established, family-friendly neighborhood convenient to schools, shopping, dining, and everything West Conway has to offer. A wonderful place to settle in and make home!
Contact an agent
Home facts
- Year built:2017
- Subdivision & Development:CASTLEBERRY MEADOWS
- Listing ID #:26038975
- Added:1 day(s) ago
- Updated:September 26, 2026 at 02:22 PM
Rooms and interior
- Bedrooms:3
- Total bathrooms:2
- Full bathrooms:2
- Flooring:Concrete
- Dining Description:Kitchen/Dining Combo
- Kitchen Description:Built-In Stove, Dishwasher, Disposal
- Bedroom Description:3 Bedrooms Same Level
- Living area:1,844 sq. ft.
Heating and cooling
- Cooling:Central Cool-Electric
- Heating:Central Heat-Electric
Structure and exterior
- Roof:Composition
- Year built:2017
- Building area:1,844 sq. ft.
- Lot area:0.44 Acres
- Lot Features:Level
- Architectural Style:Traditional
- Construction Materials:Brick
- Foundation Description:Slab
- Levels:1 Story
Utilities
- Water:Water-Public
Finances and disclosures
- Price:$340,000
- Price per sq. ft.:$184.38
- Tax amount:$2,627
Features and amenities
- Appliances:Built-In Stove, Dishwasher, Disposal
Parking
- Parking description:Garage
New listings near 150 Grey Fox Drive
- New
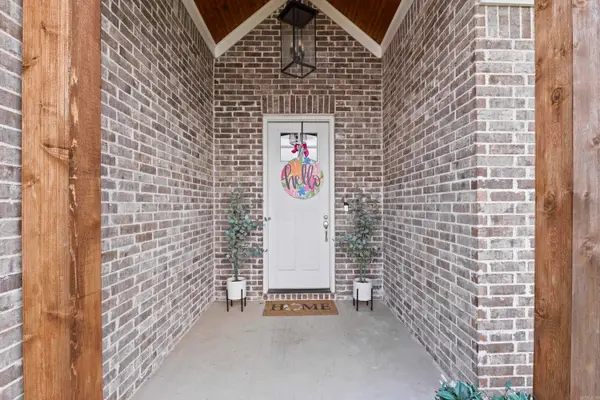 $395,000Active3 beds 2 baths2,191 sq. ft.
2675 Lilac Drive, Conway, AR 72034
MLS# 26039074Listed by: CBRPM CONWAY - New
 $237,000Active3 beds 2 baths1,523 sq. ft.
1300 Cowbell Street, Conway, AR 72034
MLS# 26039102Listed by: BRICK REAL ESTATE - New
 $415,000Active4 beds 2 baths2,210 sq. ft.
2315 Bridgegate Dr, Conway, AR 72034
MLS# 26039031Listed by: HAWKS REALTY - New
 $575,000Active4 beds 4 baths3,662 sq. ft.
3260 Majestic Circle, Conway, AR 72034
MLS# 26039038Listed by: CBRPM CONWAY - New
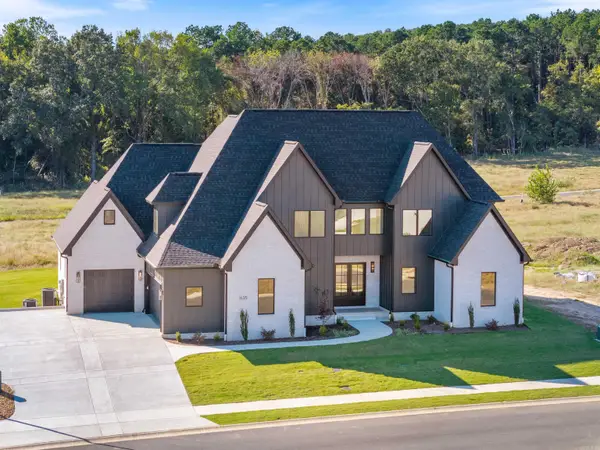 $924,500Active5 beds 5 baths4,192 sq. ft.
1635 Southwinds Dr, Conway, AR 72034
MLS# 26038986Listed by: IREALTY ARKANSAS - SHERWOOD - New
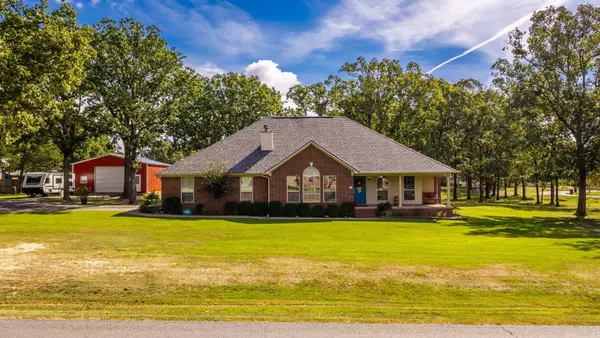 $365,000Active4 beds 2 baths2,126 sq. ft.
23 Northlake Circle, Conway, AR 72032
MLS# 26039018Listed by: REMAX ULTIMATE - New
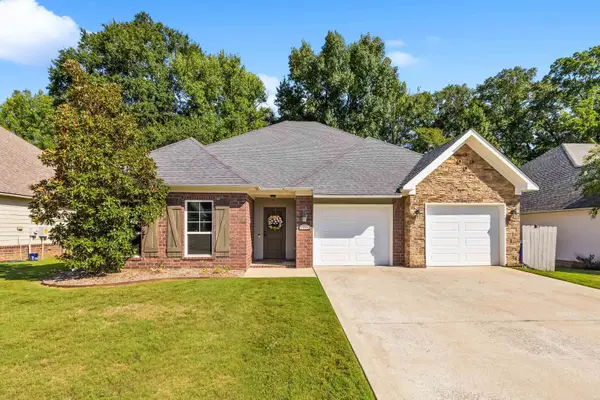 $310,000Active3 beds 2 baths1,752 sq. ft.
1980 Massee Gardens, Conway, AR 72034
MLS# 26038968Listed by: IREALTY ARKANSAS - BENTON - New
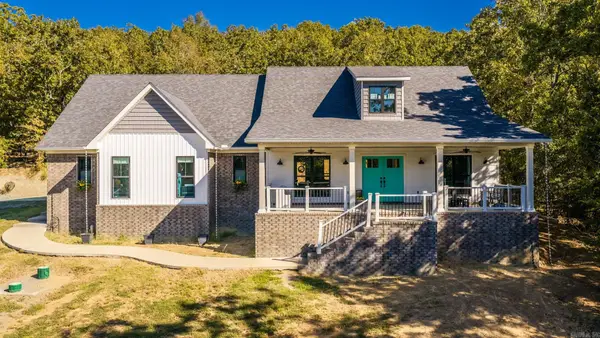 $491,000Active4 beds 2 baths2,552 sq. ft.
32 Mystic Lane Lane, Conway, AR 72032
MLS# 26038963Listed by: LPT REALTY CONWAY - New
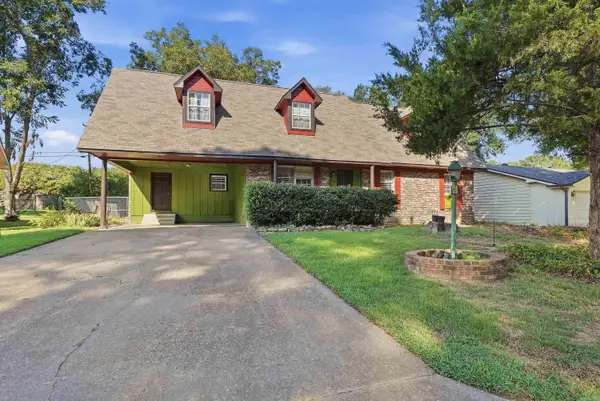 $375,000Active4 beds 3 baths3,312 sq. ft.
6 Meadowbrook Drive, Conway, AR 72032
MLS# 26038921Listed by: HOMEWARD REALTY


Protect your home and budget from life's surprises with an Assurant Home Warranty, backed by a partner that supports you through every step of homeownership. Explore Plans.
© 2023 - 2026 ERA Franchise Systems LLC. All rights reserved. ERA Franchise Systems LLC fully supports the principles of the Fair Housing Act and the Equal Opportunity Act. ERA, ERA Real Estate powered, and their respective logos are registered service marks of ERA Franchise Systems LLC. Each office is independently owned and operated.