
169 Pickles Gap Rd, Conway, AR 72032
Local realty services provided by:ERA TEAM Real Estate
169 Pickles Gap Rd,Conway, AR 72032
$412,500
- 4 Beds
- 3 Baths
- 1,921 sq. ft.
- Single family
- Active
Listed by: paula parker
Office: sudar group
MLS#:26025828
Source:AR_CARMLS
Price summary
- Price:$412,500
- Price per sq. ft.:$214.73
About this home
This 2023 better-than-new home on a spacious one-acre lot just outside Conway city limits, offers the perfect blend of modern comfort & country living. 4bedroom 2.5 bath, open concept, added LED fireplace, new interior paint. With an exceptional 30x40 insulated shop, with soaring 15-foot ceiling, 6-inch reinforced concrete slab, 200-amp electrical service, & expanded concrete landing that steals the show! Covered patio perfect for entertaining, with 6-person hot/cold therapy tub & dedicated power. This split-floor-plan home features fresh interior paint, 4 bedrooms, 2.5 baths, and walk-in closets in every bedroom. The private primary suite includes a spa-like bath with a custom walk-in shower. The open-concept layout showcases 10-foot ceilings, a newly added LED fireplace with shiplap accent wall, custom cabinetry, quartz countertops, stainless steel appliances, and luxury vinyl plank flooring throughout. Enjoy peaceful country living just minutes from schools, shopping, dining, and everyday conveniences....
Contact an agent
Home facts
- Year built:2023
- Subdivision & Development:Metes & Bounds
- Listing ID #:26025828
- Added:49 day(s) ago
- Updated:August 14, 2026 at 02:57 PM
Rooms and interior
- Bedrooms:4
- Total bathrooms:3
- Full bathrooms:2
- Half bathrooms:1
- Flooring:Luxury Vinyl, Tile
- Dining Description:Breakfast Bar, Kitchen/Dining Combo
- Kitchen Description:Dishwasher, Disposal, Free-Standing Stove, Microwave
- Bedroom Description:4 Bedrooms Same Level
- Living area:1,921 sq. ft.
Heating and cooling
- Cooling:Central Cool-Electric
- Heating:Central Heat-Electric, Heat Pump
Structure and exterior
- Roof:Architectural Shingle
- Year built:2023
- Building area:1,921 sq. ft.
- Lot area:1 Acres
- Lot Features:Rural Property, Wooded
- Architectural Style:Traditional
- Construction Materials:Brick
- Foundation Description:Slab
- Levels:1 Story
Utilities
- Water:Water-Public
- Sewer:Septic
Finances and disclosures
- Price:$412,500
- Price per sq. ft.:$214.73
- Tax amount:$3,425 (2025)
Features and amenities
- Appliances:Dishwasher, Disposal, Free-Standing Stove, Microwave
- Laundry features:Laundry Room
Parking
- Parking description:Garage, Two Car
New listings near 169 Pickles Gap Rd
- New
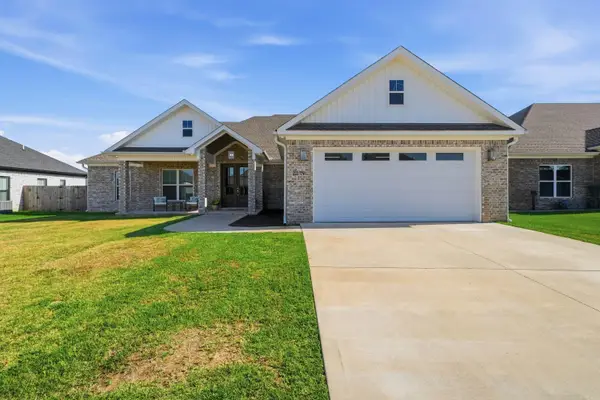 $449,999Active4 beds 3 baths2,470 sq. ft.
2319 Pleasant Cove, Conway, AR 72034
MLS# 26033232Listed by: LPT REALTY CONWAY - New
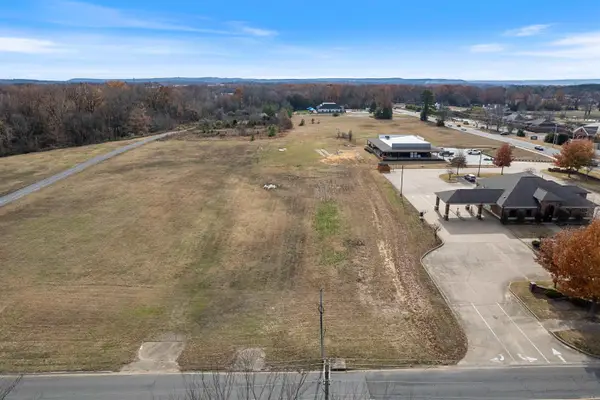 $350,000Active1.15 Acres
3955 College Avenue, Conway, AR 72034
MLS# 26033186Listed by: HOMEWARD REALTY - New
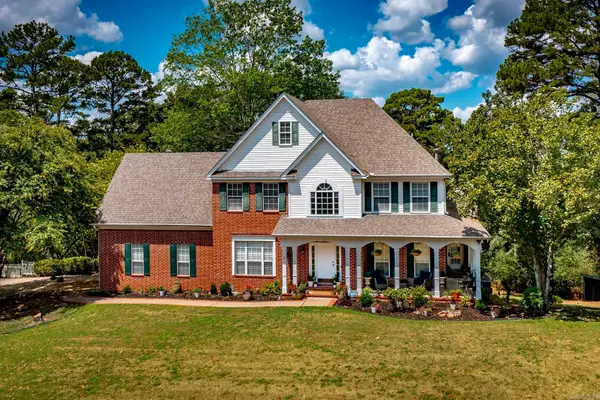 $669,900Active5 beds 4 baths3,910 sq. ft.
2 Richland Hills Dr, Conway, AR 72034
MLS# 26033127Listed by: LEVEL UP REALTY - New
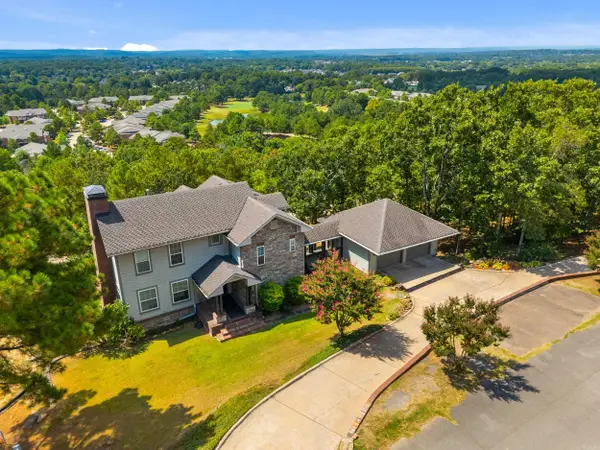 $555,000Active4 beds 4 baths3,153 sq. ft.
3155 Millers View Rd, Conway, AR 72034
MLS# 26033117Listed by: CBRPM CONWAY - Open Sun, 2 to 4pmNew
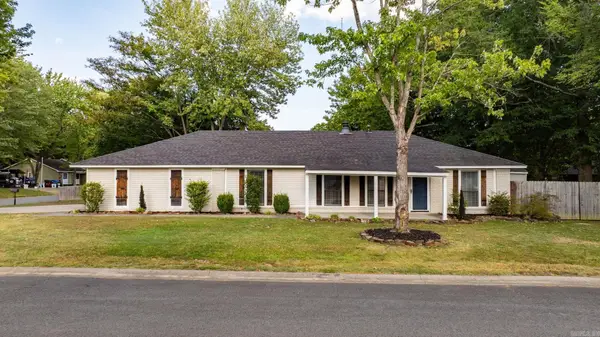 $265,000Active3 beds 2 baths1,785 sq. ft.
19 Rosanne Drive, Conway, AR 72034
MLS# 26033106Listed by: SIGNATURE PROPERTIES - New
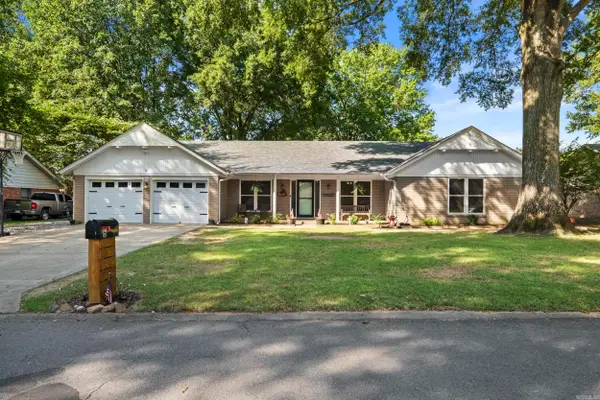 $359,900Active4 beds 3 baths2,795 sq. ft.
9 White Oak Drive, Conway, AR 72034
MLS# 26033031Listed by: BIG LITTLE BROKERAGE - New
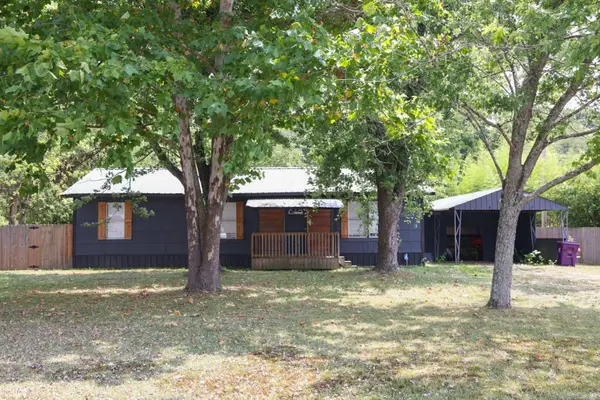 $175,000Active3 beds 1 baths1,196 sq. ft.
11 Jerry Street, Conway, AR 72032
MLS# 26032978Listed by: BROKERS GUILD REAL ESTATE - New
 $270,000Active3 beds 2 baths1,594 sq. ft.
2505 Gladiola, Conway, AR 72034
MLS# 26032965Listed by: KELLER WILLIAMS REALTY CENTRAL - Open Sun, 2 to 4pmNew
 $870,000Active5 beds 5 baths4,067 sq. ft.
1630 Dolphin Drive, Conway, AR 72034
MLS# 26032941Listed by: LPT REALTY CONWAY - New
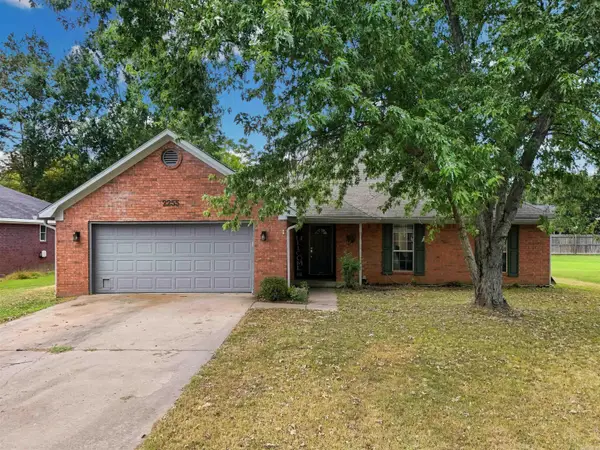 $205,000Active3 beds 2 baths1,254 sq. ft.
2255 Rainbow Road, Conway, AR 72032
MLS# 26032876Listed by: MVP REAL ESTATE


Protect your home and budget from life's surprises with an Assurant Home Warranty, backed by a partner that supports you through every step of homeownership. Explore Plans.
© 2023 - 2026 ERA Franchise Systems LLC. All rights reserved. ERA Franchise Systems LLC fully supports the principles of the Fair Housing Act and the Equal Opportunity Act. ERA, ERA Real Estate powered, and their respective logos are registered service marks of ERA Franchise Systems LLC. Each office is independently owned and operated.