
175 Acklin Gap Road, Conway, AR 72032
Local realty services provided by:ERA Doty Real Estate
175 Acklin Gap Road,Conway, AR 72032
$299,900
- 3 Beds
- 2 Baths
- 1,889 sq. ft.
- Single family
- Active
Listed by: casey hearn
Office: keller williams realty central
MLS#:26038020
Source:AR_CARMLS
Price summary
- Price:$299,900
- Price per sq. ft.:$158.76
About this home
COUNTRY LIVING just outside of Conway. Farmhouse living sitting on 5.94 peaceful acres with 3-bedroom, 2-baths surrounded by mature trees and beautiful views. Inside, you’ll find real hardwood floors, a cozy fireplace and a spacious living area filled with natural light and beautiful windows. The large covered deck is ready for morning coffee, quiet evenings and country sunsets. Bring the horses, goats or chickens—the property includes a 2-stall horse barn, additional barn and storage, RV parking pad with electric. Updates include the HVAC with air-filtration system, Architectural Roof, Water Heater, Updated Electric, Updated Plumbing and more- Pre-inspection report available! This one is calling your name.
Contact an agent
Home facts
- Year built:1942
- Subdivision & Development:Metes & Bounds
- Listing ID #:26038020
- Added:1 day(s) ago
- Updated:September 18, 2026 at 12:07 AM
Rooms and interior
- Bedrooms:3
- Total bathrooms:2
- Full bathrooms:2
- Flooring:Luxury Vinyl, Wood
- Dining Description:Eat-In Kitchen, Kitchen/Dining Combo, Living/Dining Combo, Separate Dining Room
- Kitchen Description:Built-In Stove, Dishwasher, Surface Range
- Bedroom Description:3 Bedrooms Same Level, Guest Bedroom on Main Level, Primary Bedroom Apart, Primary Bedroom/Main Level
- Living area:1,889 sq. ft.
Heating and cooling
- Cooling:Central Cool-Electric
- Heating:Central Heat-Electric
Structure and exterior
- Roof:Architectural Shingle
- Year built:1942
- Building area:1,889 sq. ft.
- Lot area:5.94 Acres
- Lot Features:Cleared, Not in Subdivision, Rural Property, Wooded
- Architectural Style:Country
- Construction Materials:Brick
- Foundation Description:Slab/Crawl Combination
- Levels:1 Story
Schools
- High school:Conway
- Middle school:SIMON INTERMEDIATE
- Elementary school:Theodore Jones
Utilities
- Water:Water-Public
- Sewer:Septic
Finances and disclosures
- Price:$299,900
- Price per sq. ft.:$158.76
- Tax amount:$848
Features and amenities
- Appliances:Built-In Stove, Dishwasher, Surface Range
- Laundry features:Laundry Room
Parking
- Parking description:Parking Pads, Two Car
New listings near 175 Acklin Gap Road
- New
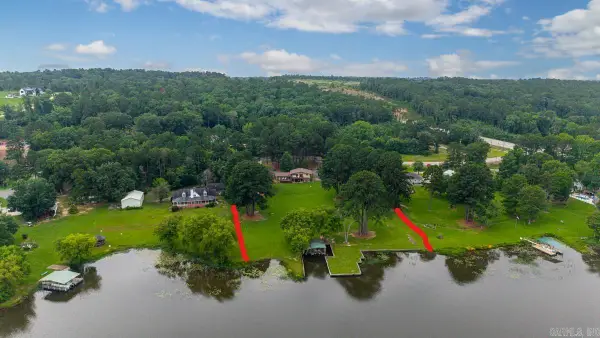 $745,000Active4 beds 4 baths3,677 sq. ft.
3850 Friendship Rd Road, Conway, AR 72032
MLS# 26037986Listed by: ASCENT REAL ESTATE - New
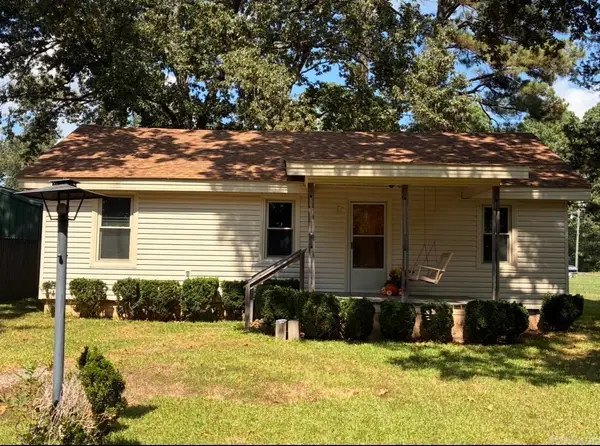 $89,900Active3 beds 2 baths1,102 sq. ft.
24 Ann Loop, Conway, AR 72032
MLS# 26037942Listed by: CAPITAL SOTHEBY'S INTERNATIONAL REALTY - New
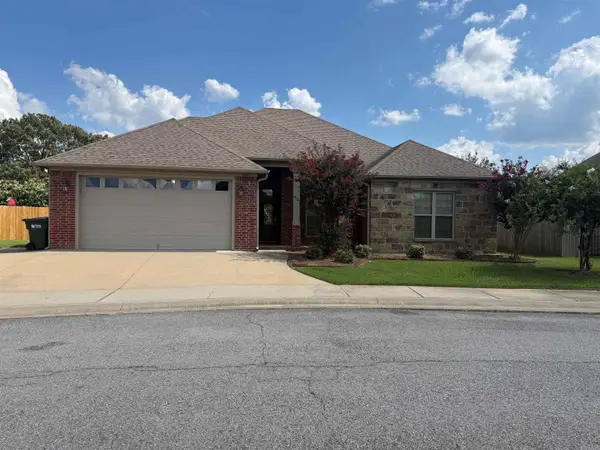 $290,000Active4 beds 2 baths1,858 sq. ft.
2505 Eighteen Loop, Conway, AR 72034
MLS# 26037908Listed by: ARKANSAS REAL ESTATE COLLECTIVE, CONWAY BRANCH - New
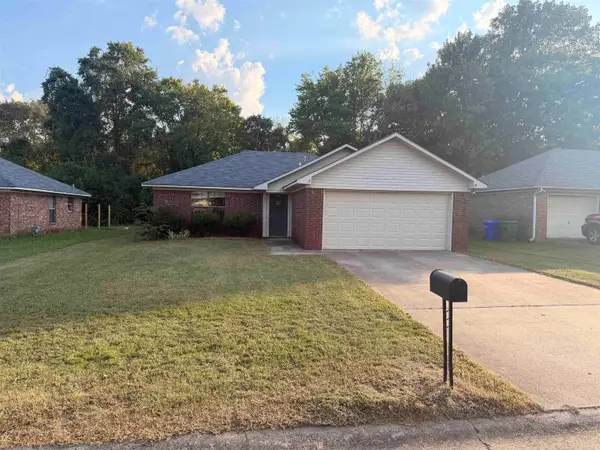 $192,500Active3 beds 2 baths1,104 sq. ft.
2575 Winchester Drive, Conway, AR 72032
MLS# 26037853Listed by: LPT REALTY CONWAY - New
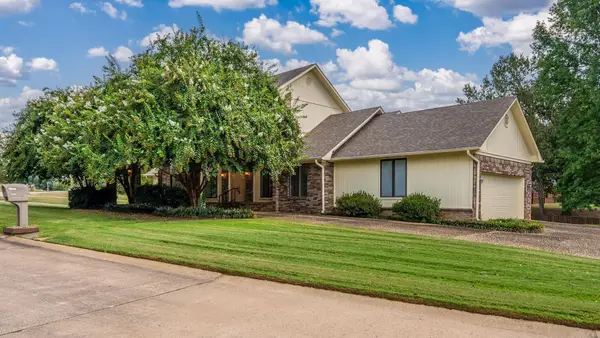 $380,000Active4 beds 2 baths2,970 sq. ft.
1501 Quail Creek, Conway, AR 72032
MLS# 26037826Listed by: REMAX ULTIMATE - New
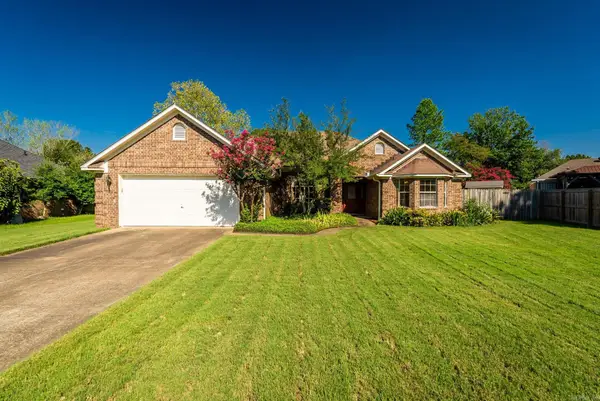 $279,000Active3 beds 2 baths1,998 sq. ft.
3150 Carroll, Conway, AR 72034
MLS# 26037828Listed by: REMAX ULTIMATE - New
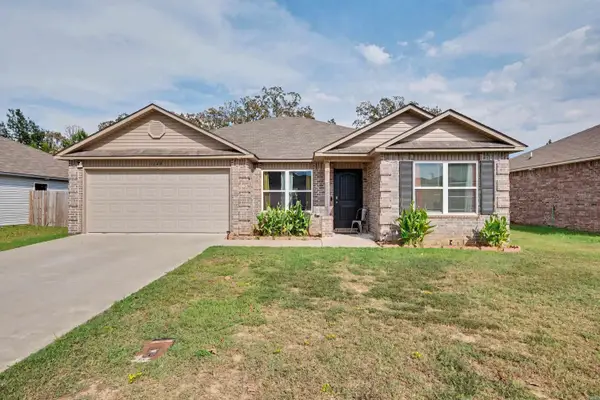 $250,000Active4 beds 2 baths1,470 sq. ft.
1640 Carillon Lane, Conway, AR 72034
MLS# 26037843Listed by: KELLER WILLIAMS REALTY - New
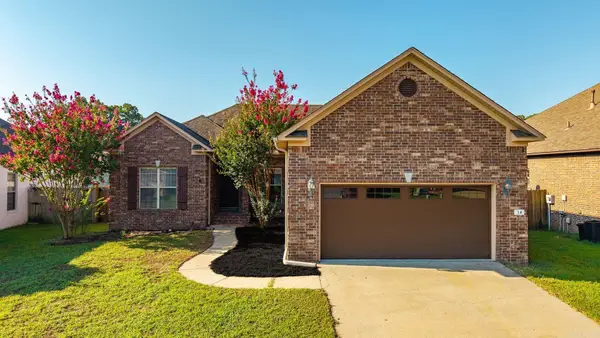 $269,000Active3 beds 2 baths1,695 sq. ft.
14 Oak Tree Circle, Conway, AR 72032
MLS# 26037728Listed by: CAPITAL SOTHEBY'S INTERNATIONAL REALTY - New
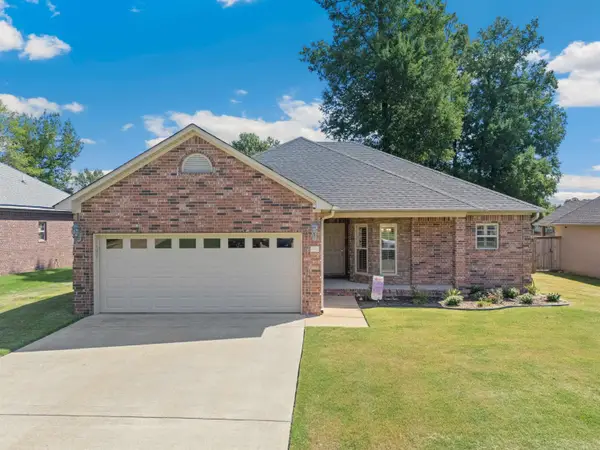 $264,900Active3 beds 2 baths1,486 sq. ft.
1490 Norbert Circle, Conway, AR 72034
MLS# 26037671Listed by: MVP REAL ESTATE - New
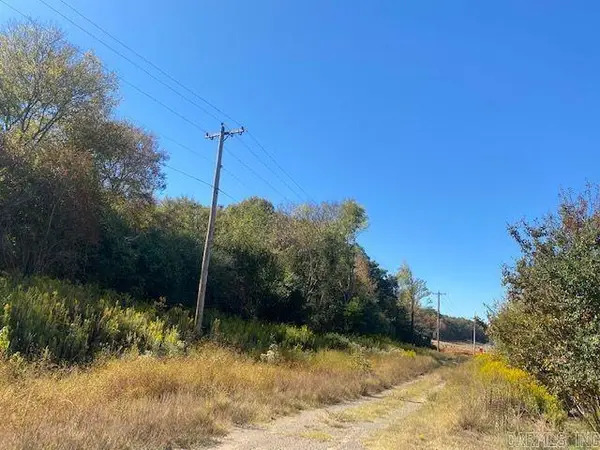 $205,000Active5 Acres
Tract 1 S Donaghey Avenue, Conway, AR 72034
MLS# 26037596Listed by: LPT REALTY CONWAY


Protect your home and budget from life's surprises with an Assurant Home Warranty, backed by a partner that supports you through every step of homeownership. Explore Plans.
© 2023 - 2026 ERA Franchise Systems LLC. All rights reserved. ERA Franchise Systems LLC fully supports the principles of the Fair Housing Act and the Equal Opportunity Act. ERA, ERA Real Estate powered, and their respective logos are registered service marks of ERA Franchise Systems LLC. Each office is independently owned and operated.